1814 Clearwater Road, Saint Cloud, MN 56301
1814 Clearwater Road
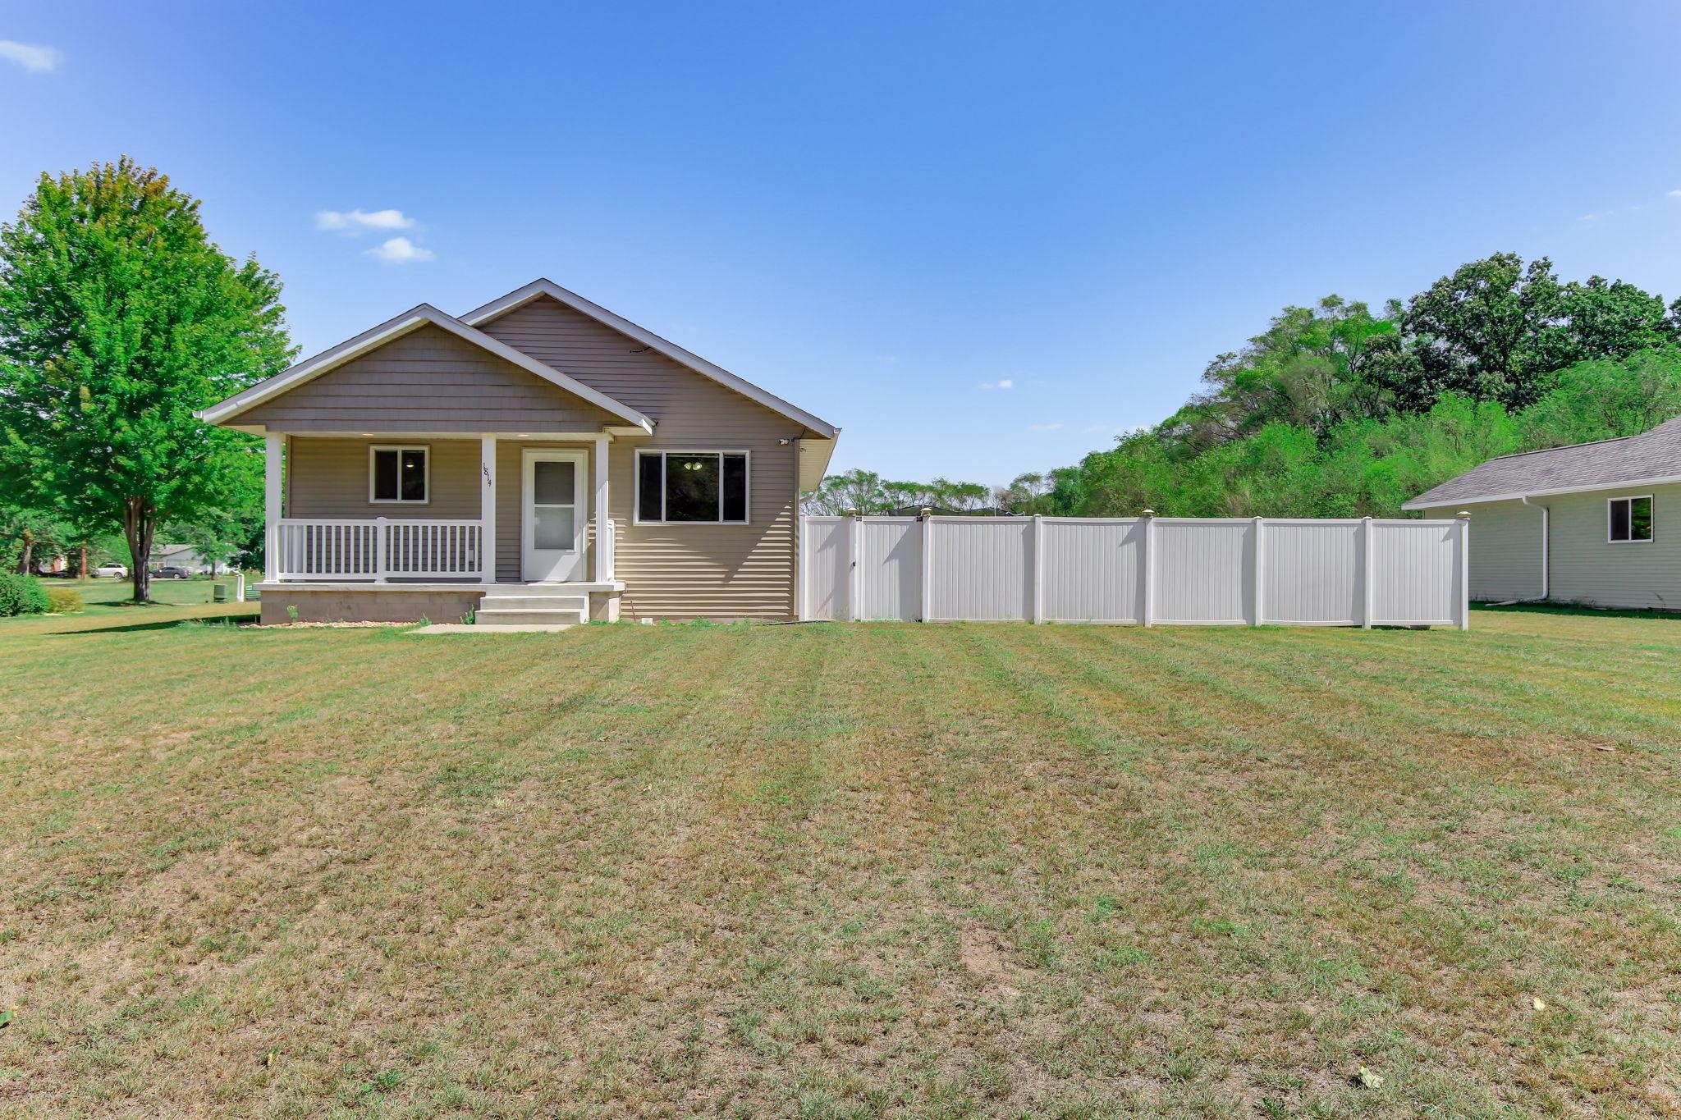
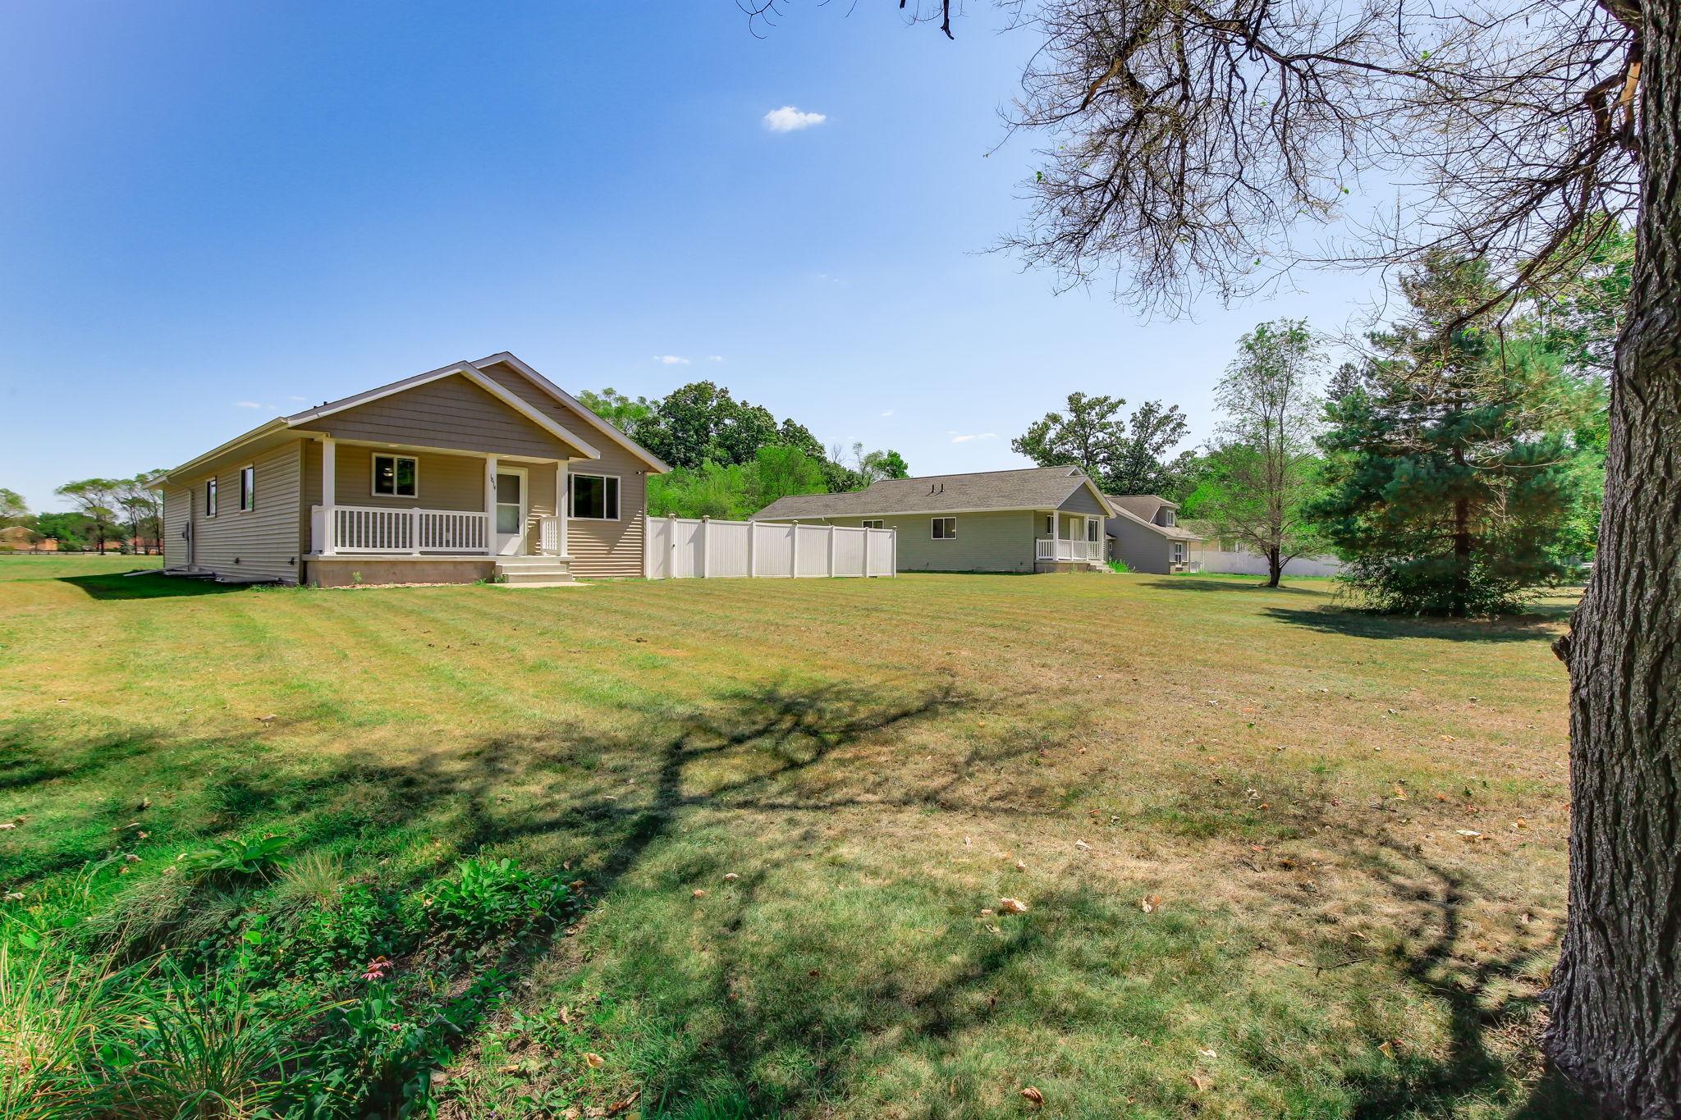
Gray single-story house with a covered porch, white privacy fence, and broad lawn.
Rear of a single-story home with a covered porch, white fence, and broad lawn.
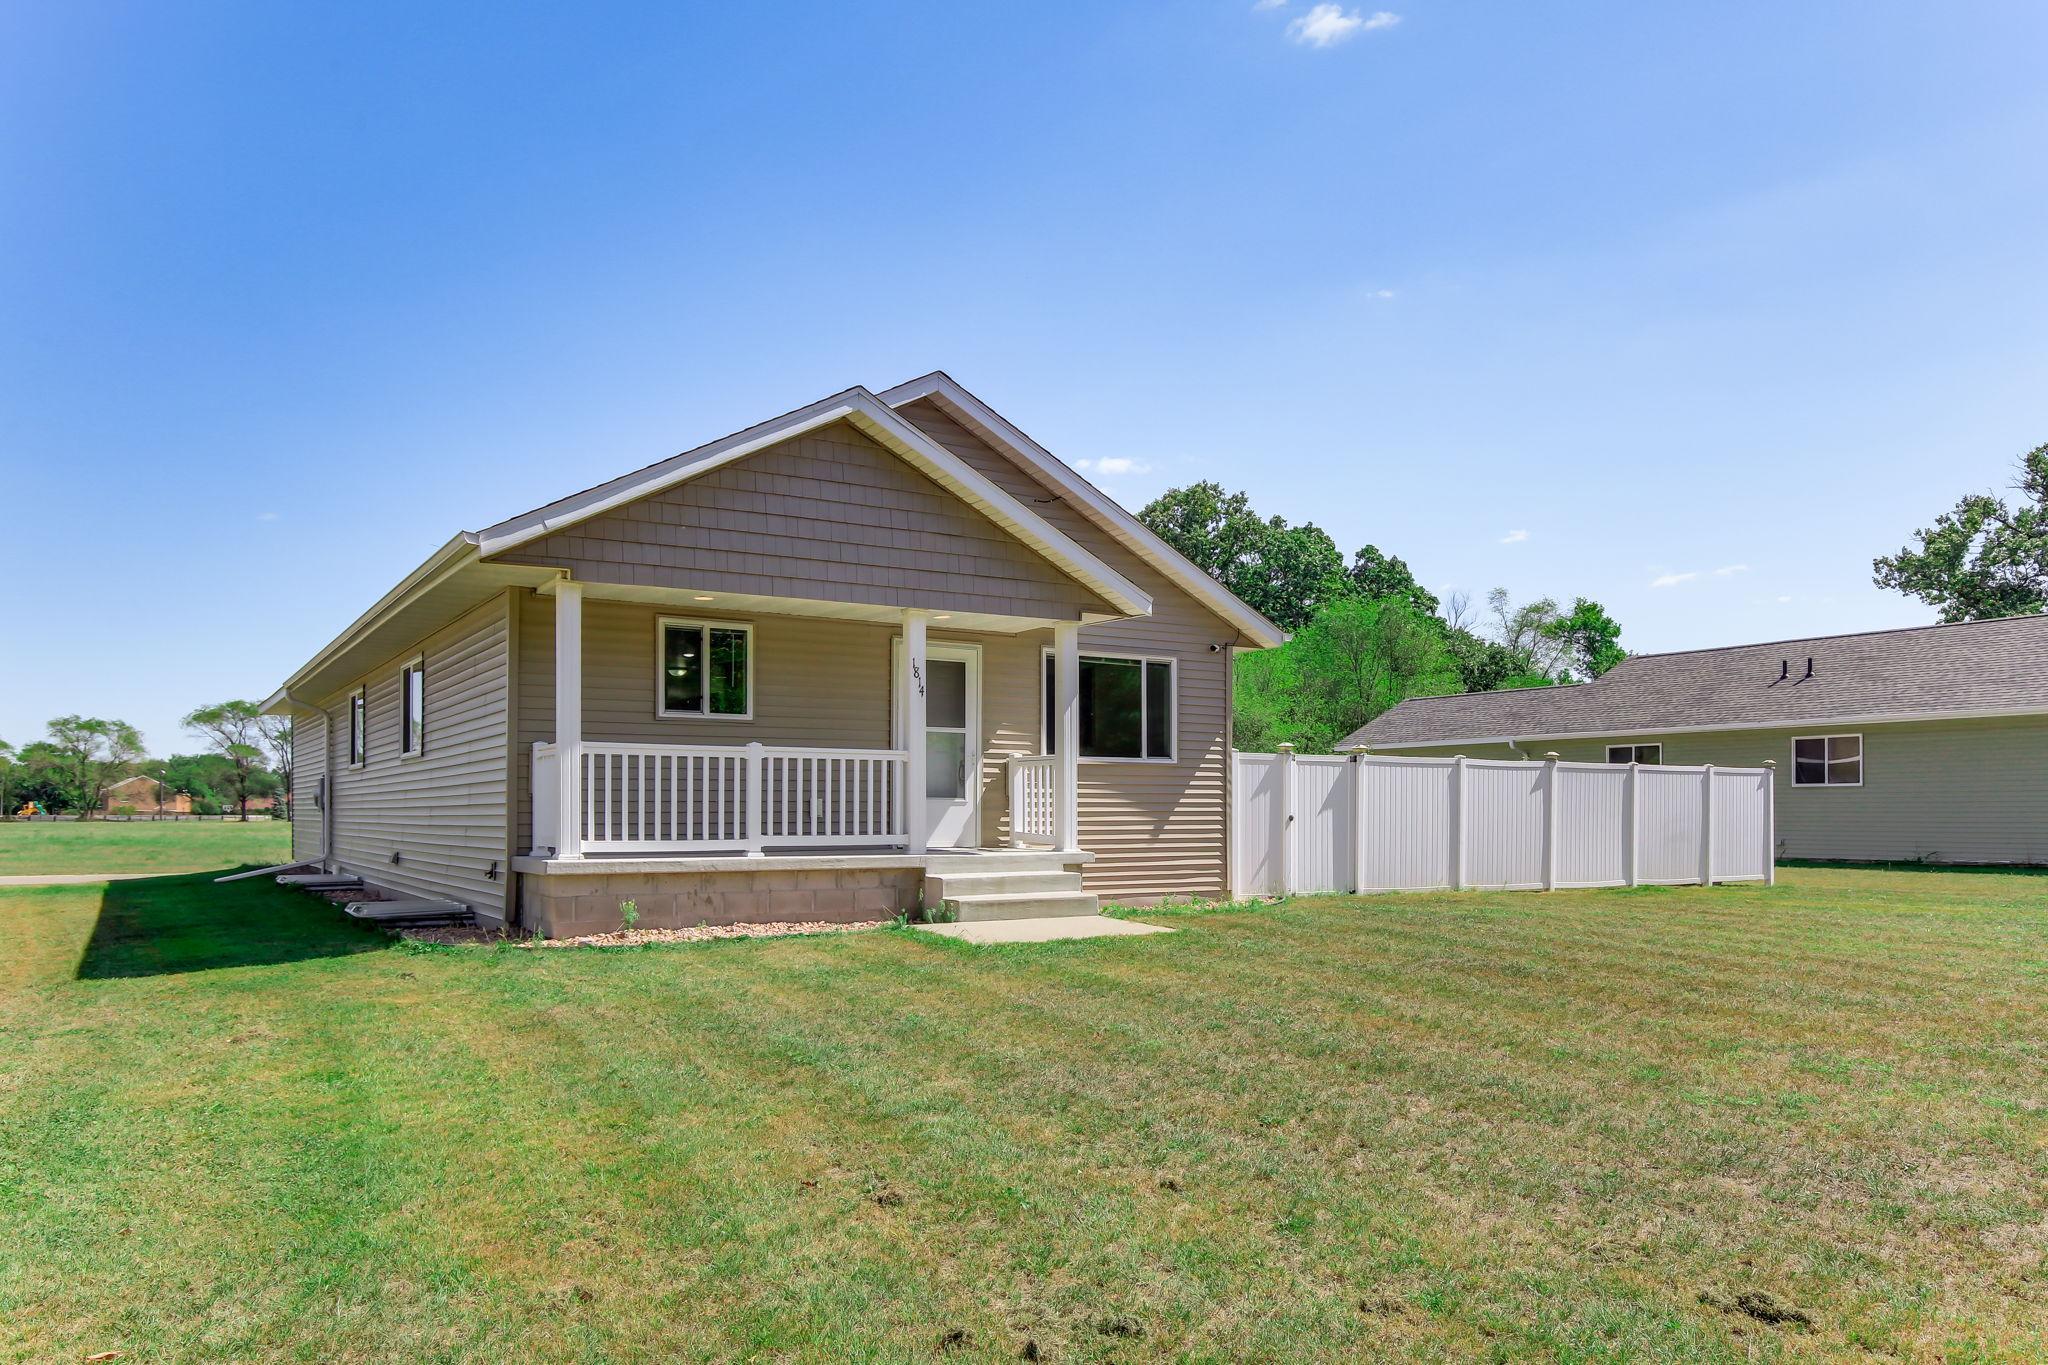
Tan-sided home with a covered front porch and white privacy fence.
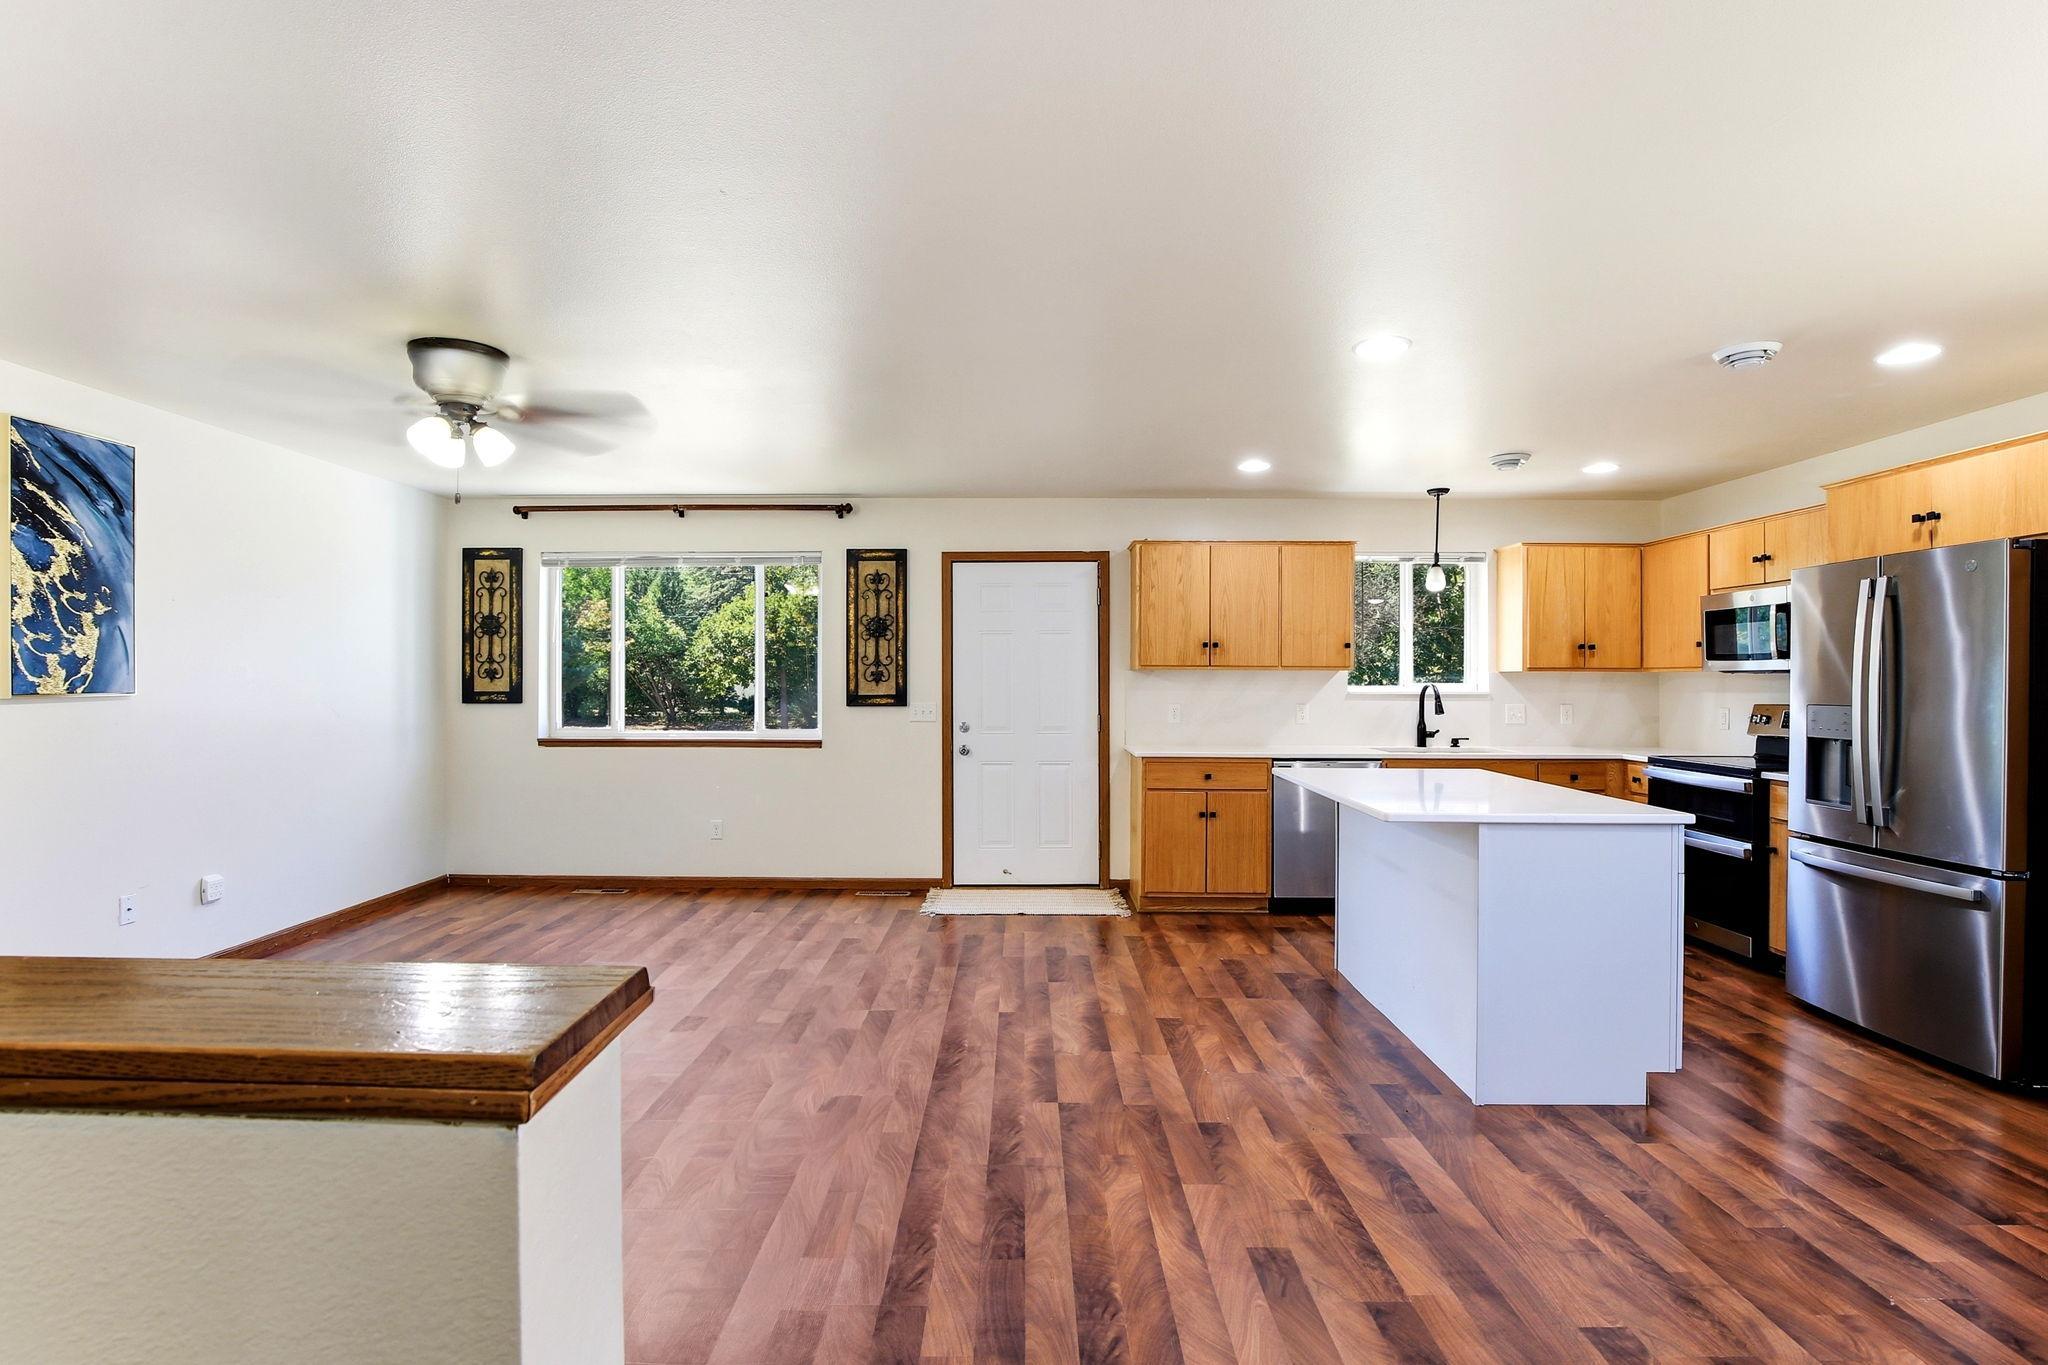
Open kitchen with a white island, wood cabinets, stainless steel appliances, and plank flooring.
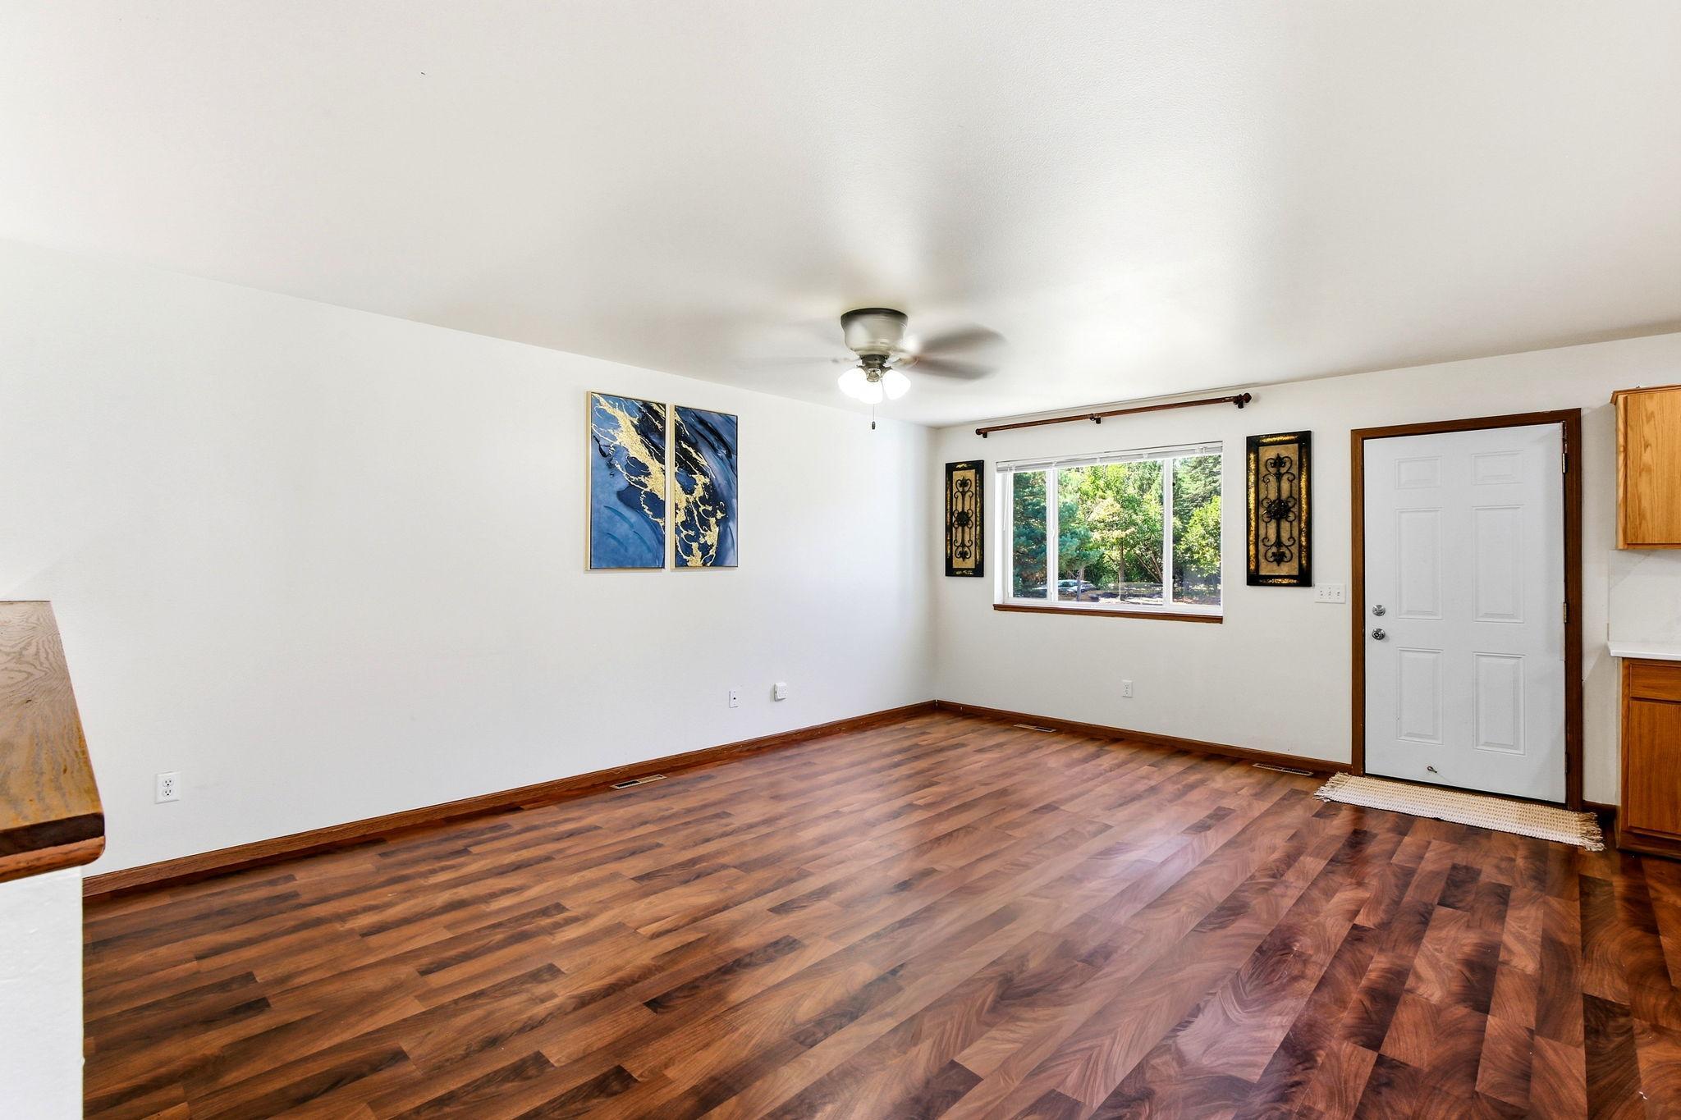
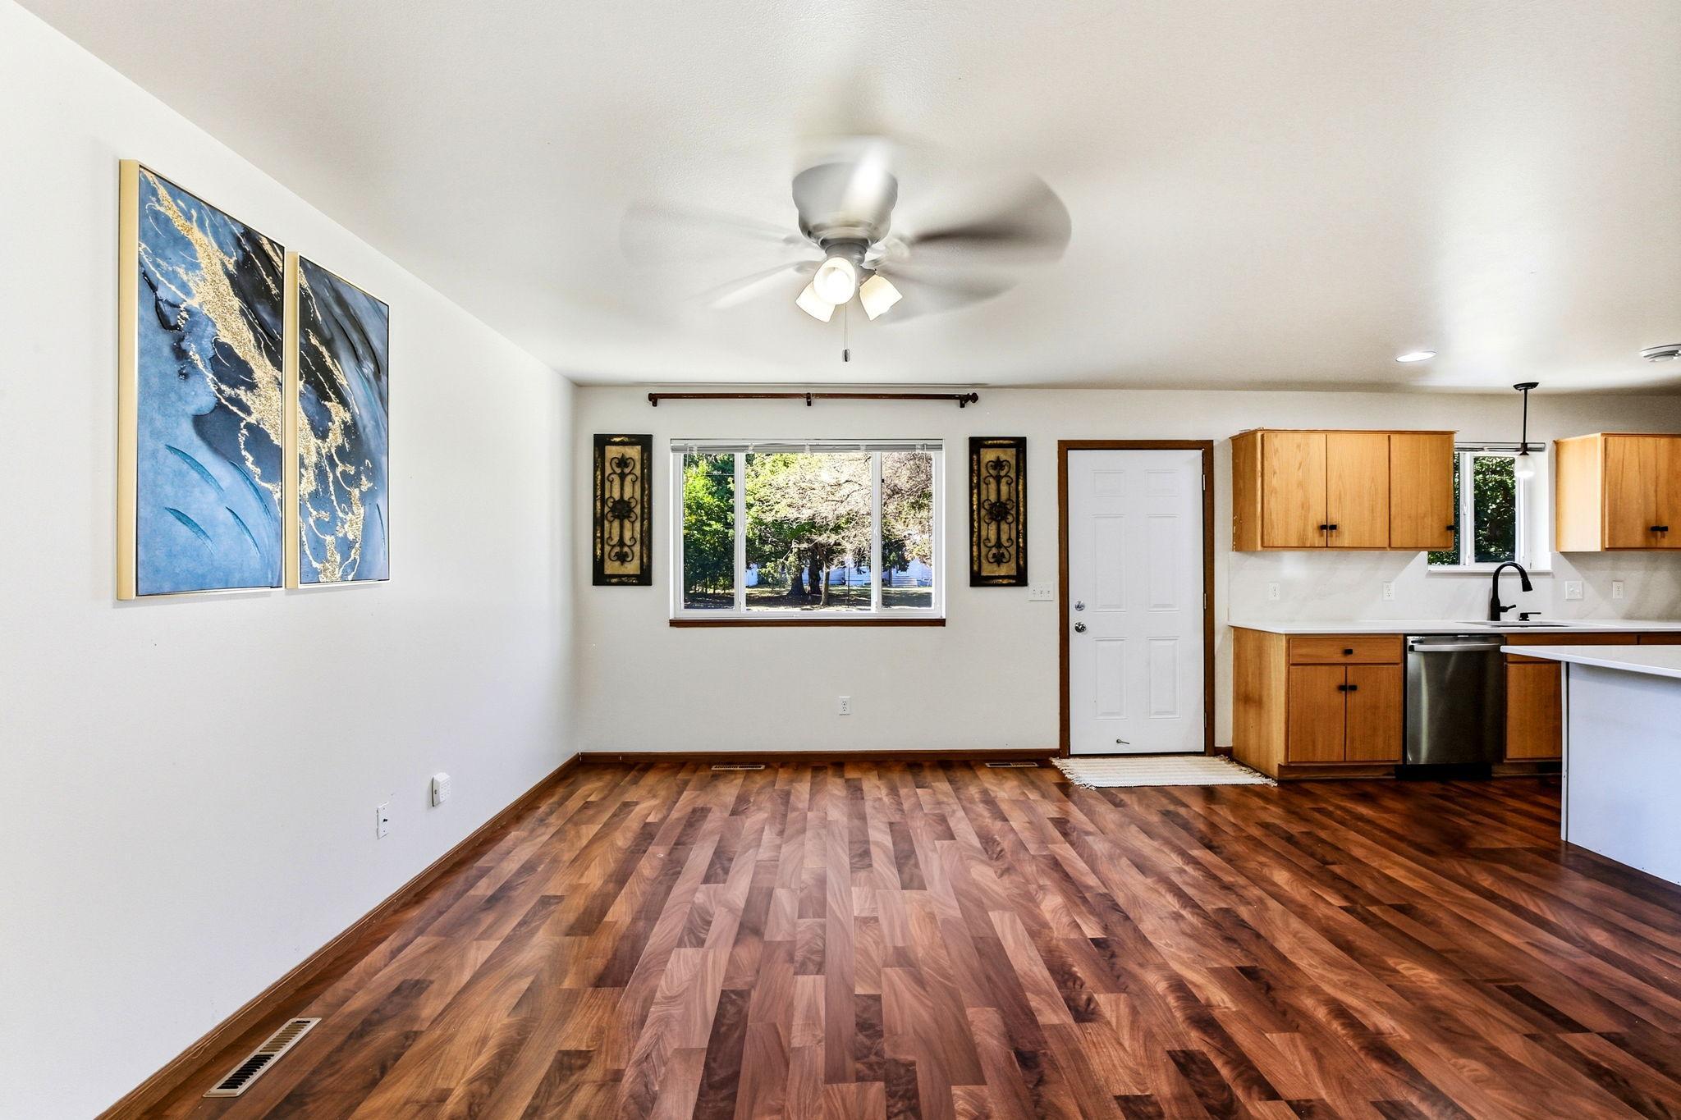
Mostly empty room with wood-look floors, a ceiling fan, and a window overlooking trees.
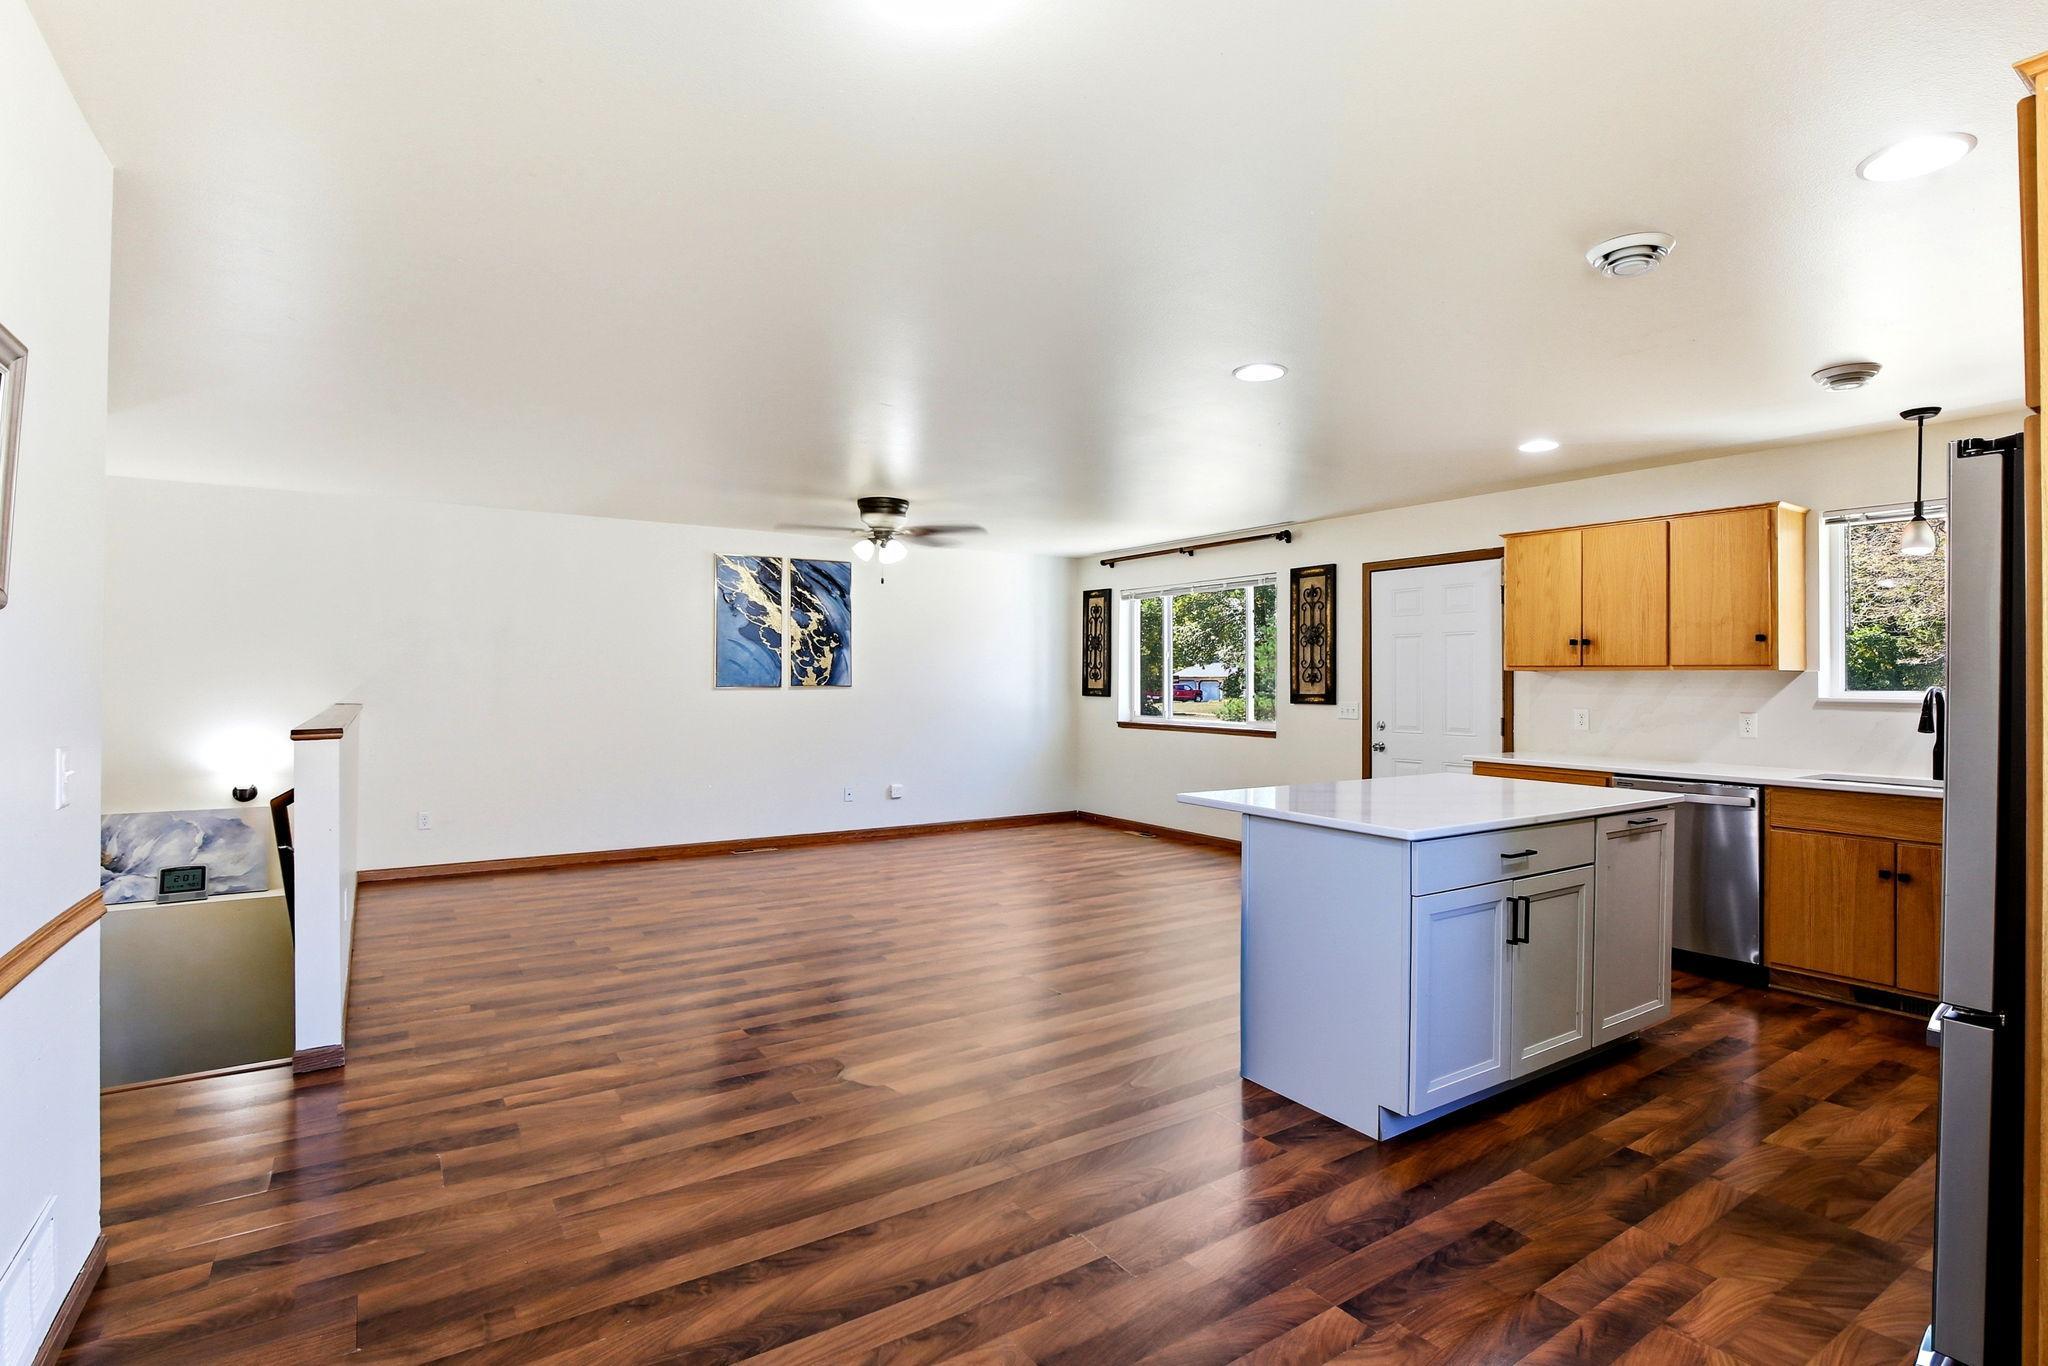
Open living area with wood-look flooring and ceiling fan beside a kitchen with light wood cabinets.
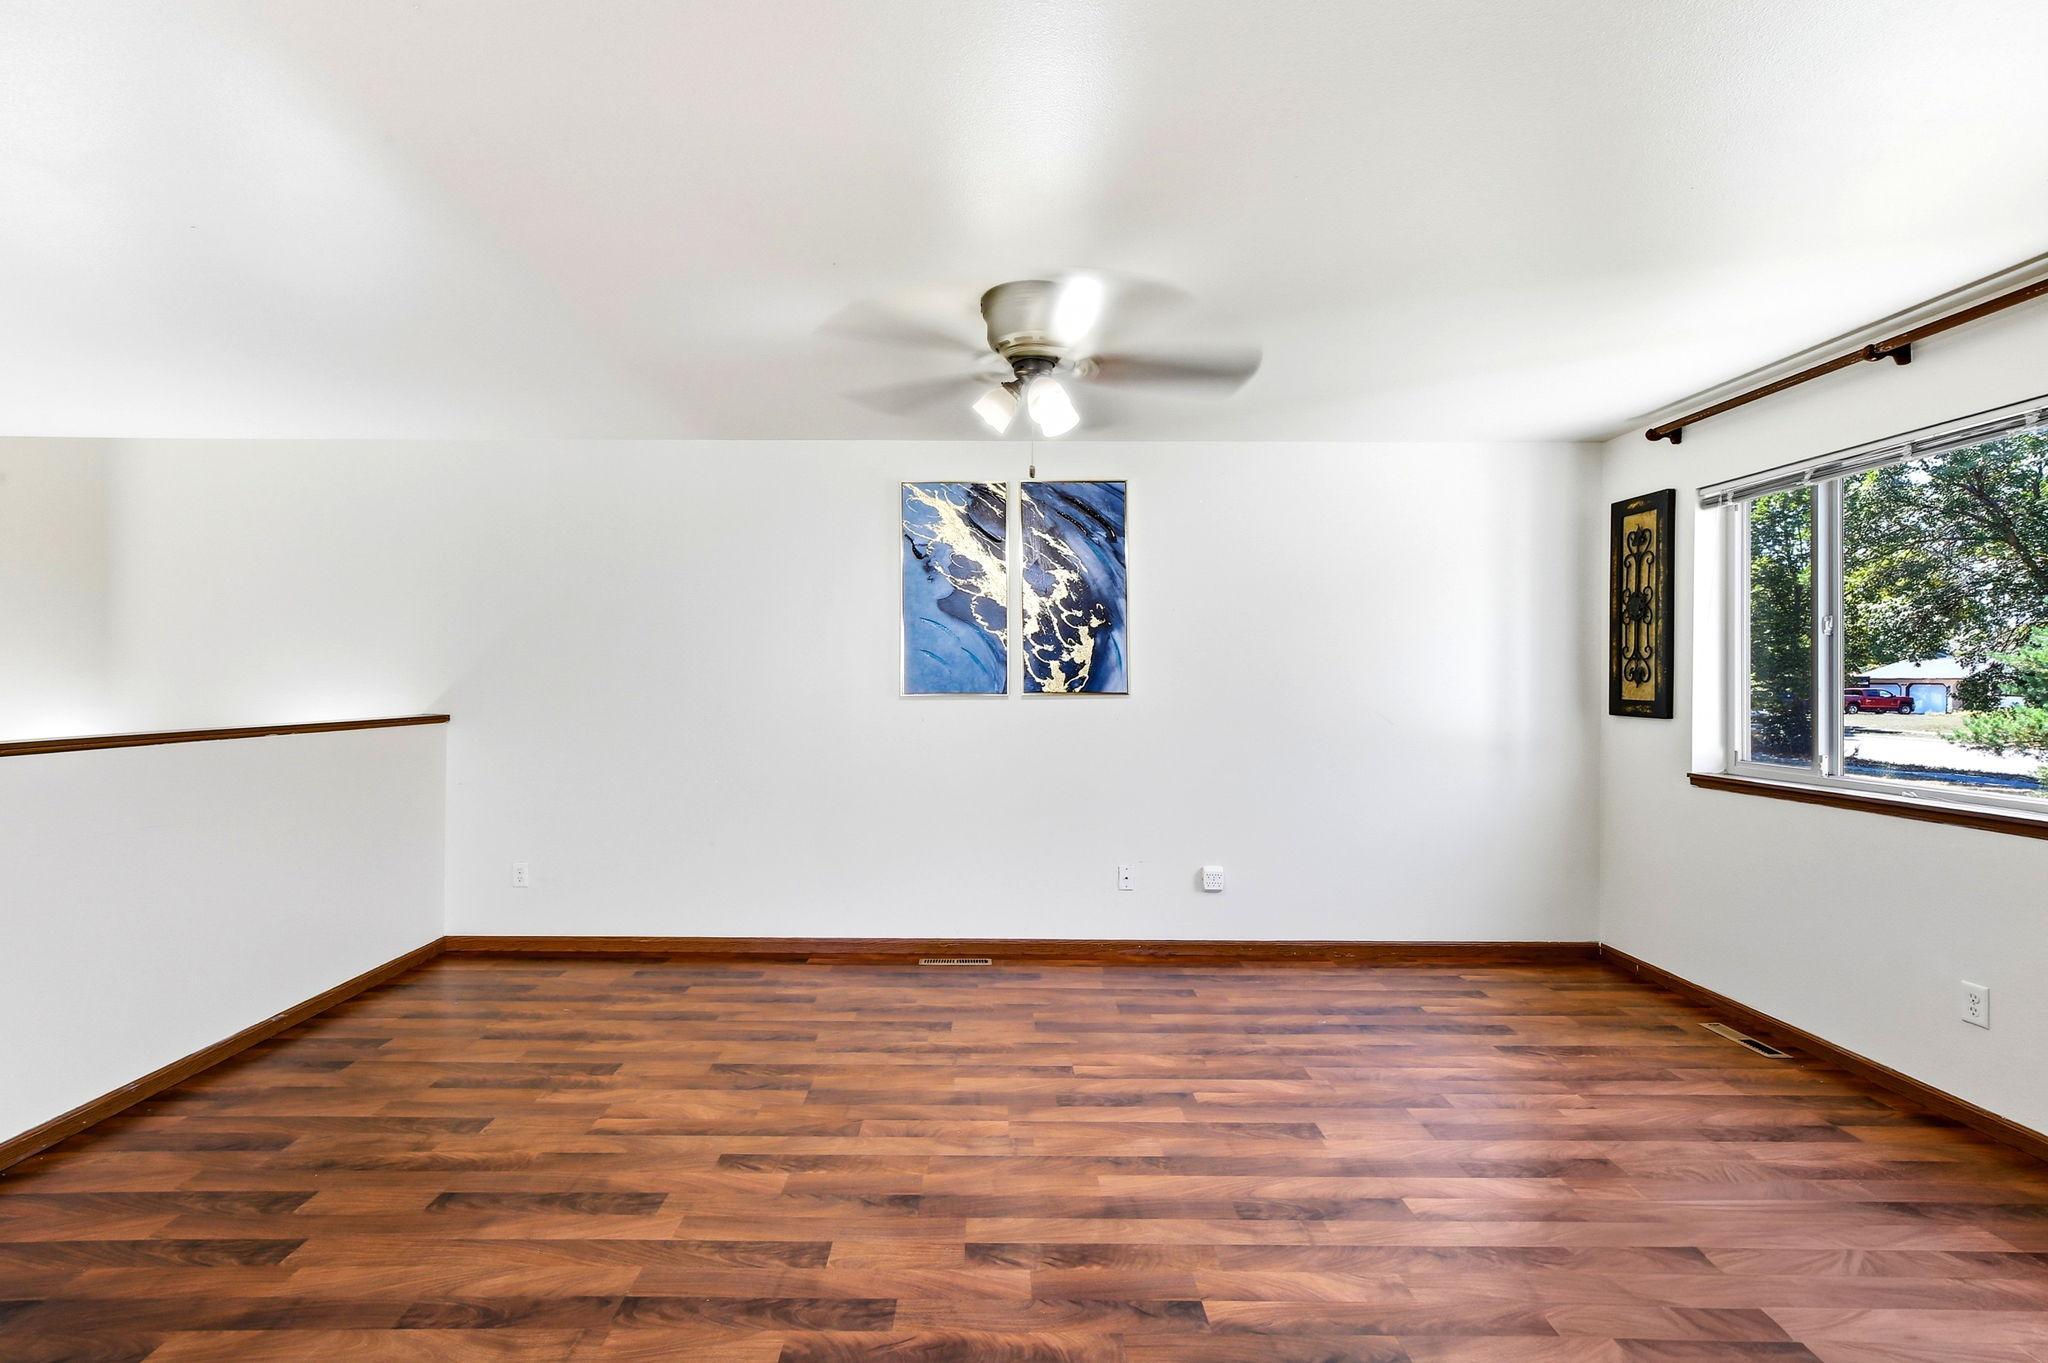
Unfurnished room with hardwood floors, a ceiling fan, and a large window overlooking trees.
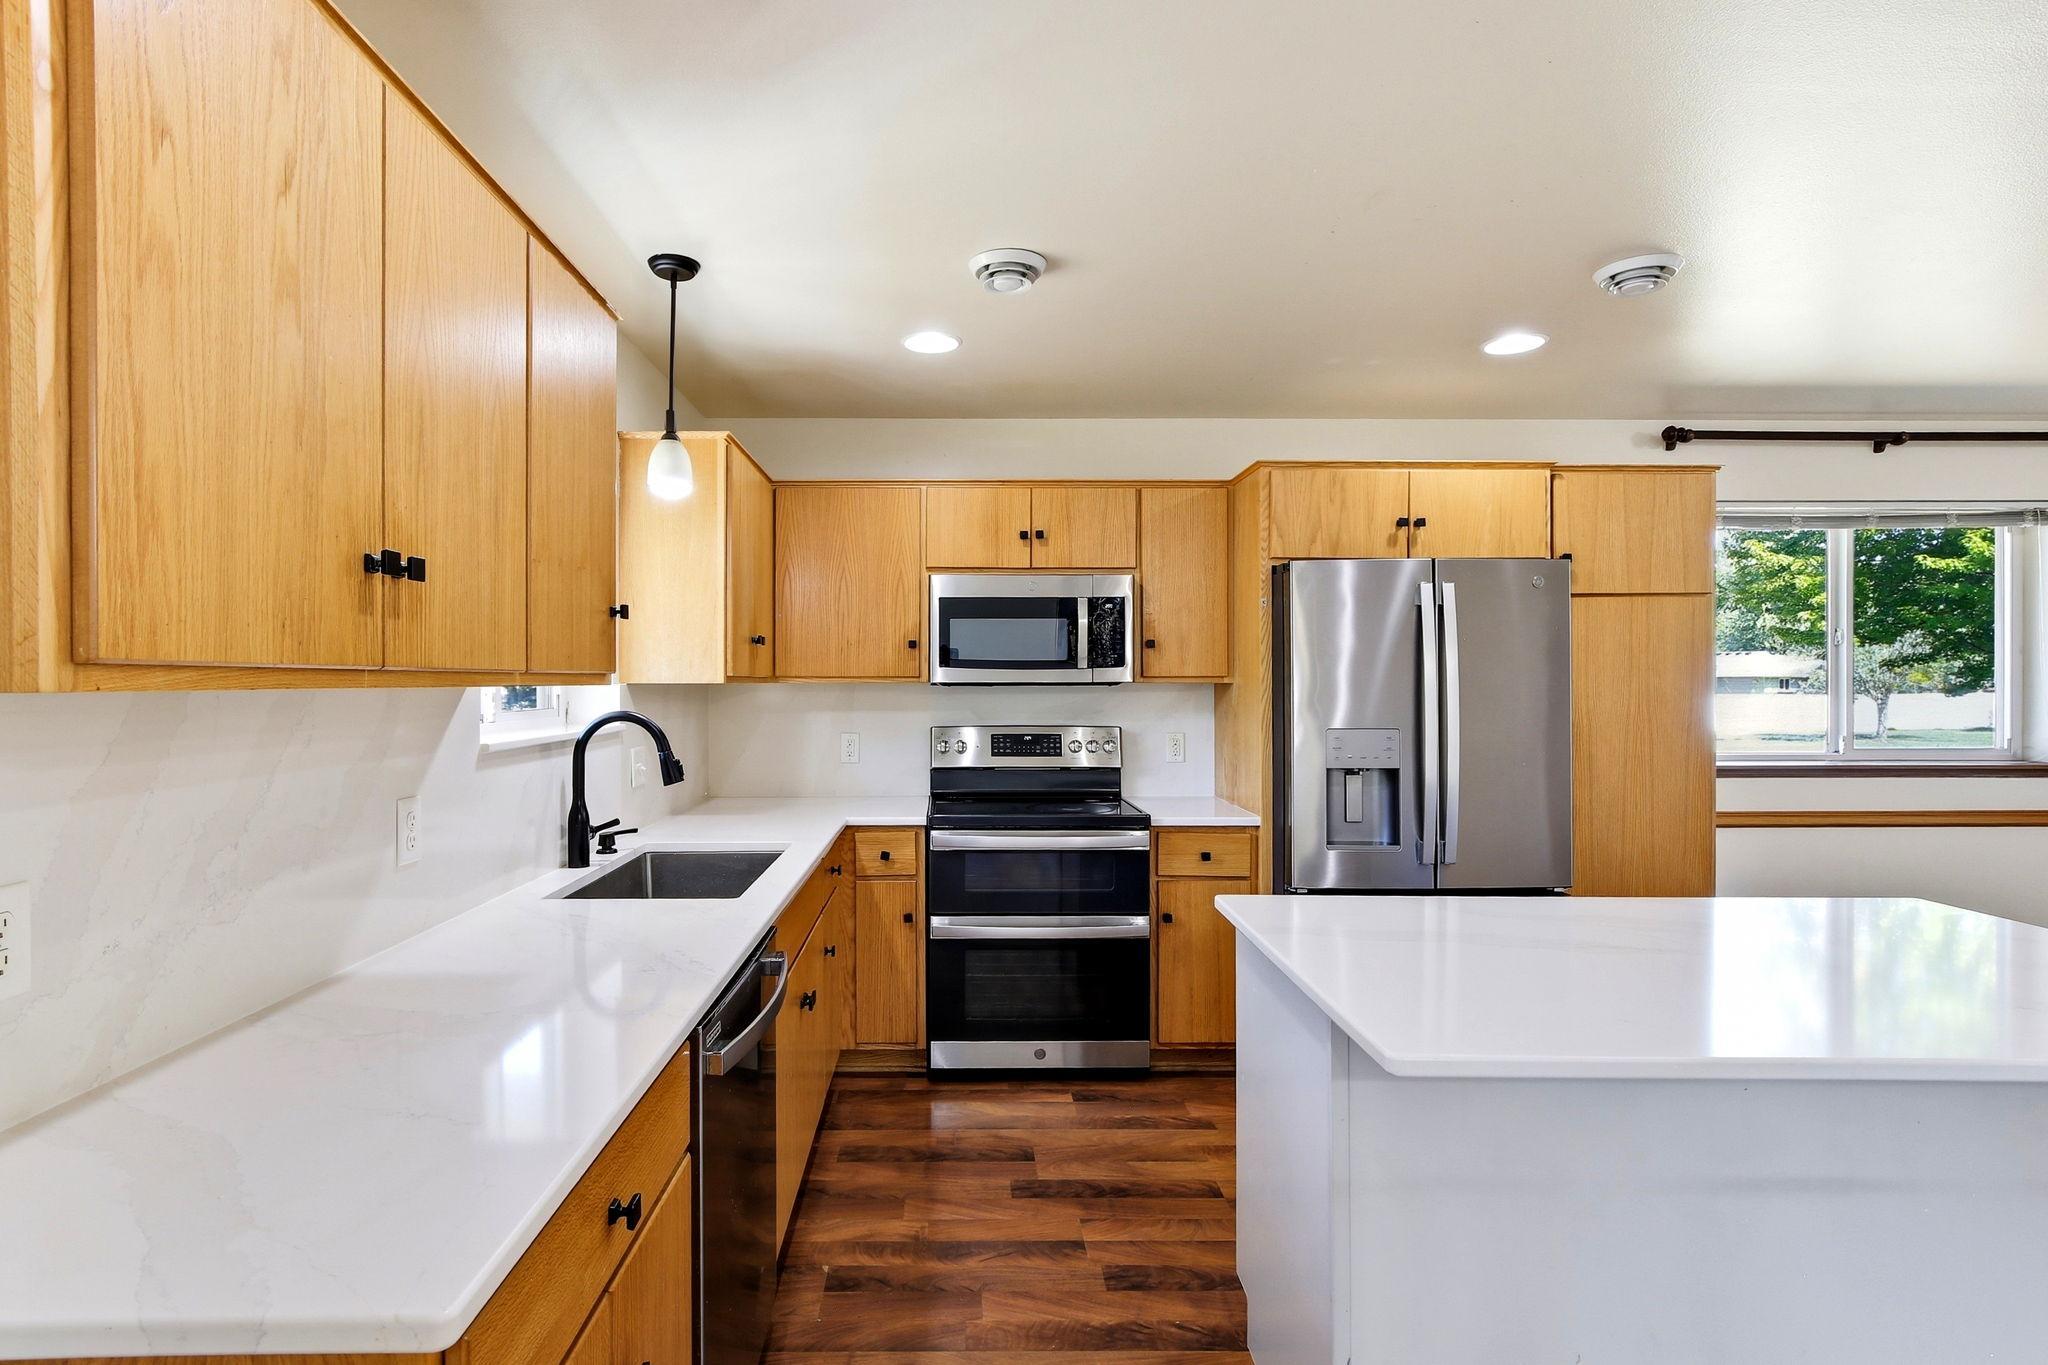
Kitchen with honey-colored cabinets, stainless steel appliances, white island, and open wood-look flooring.
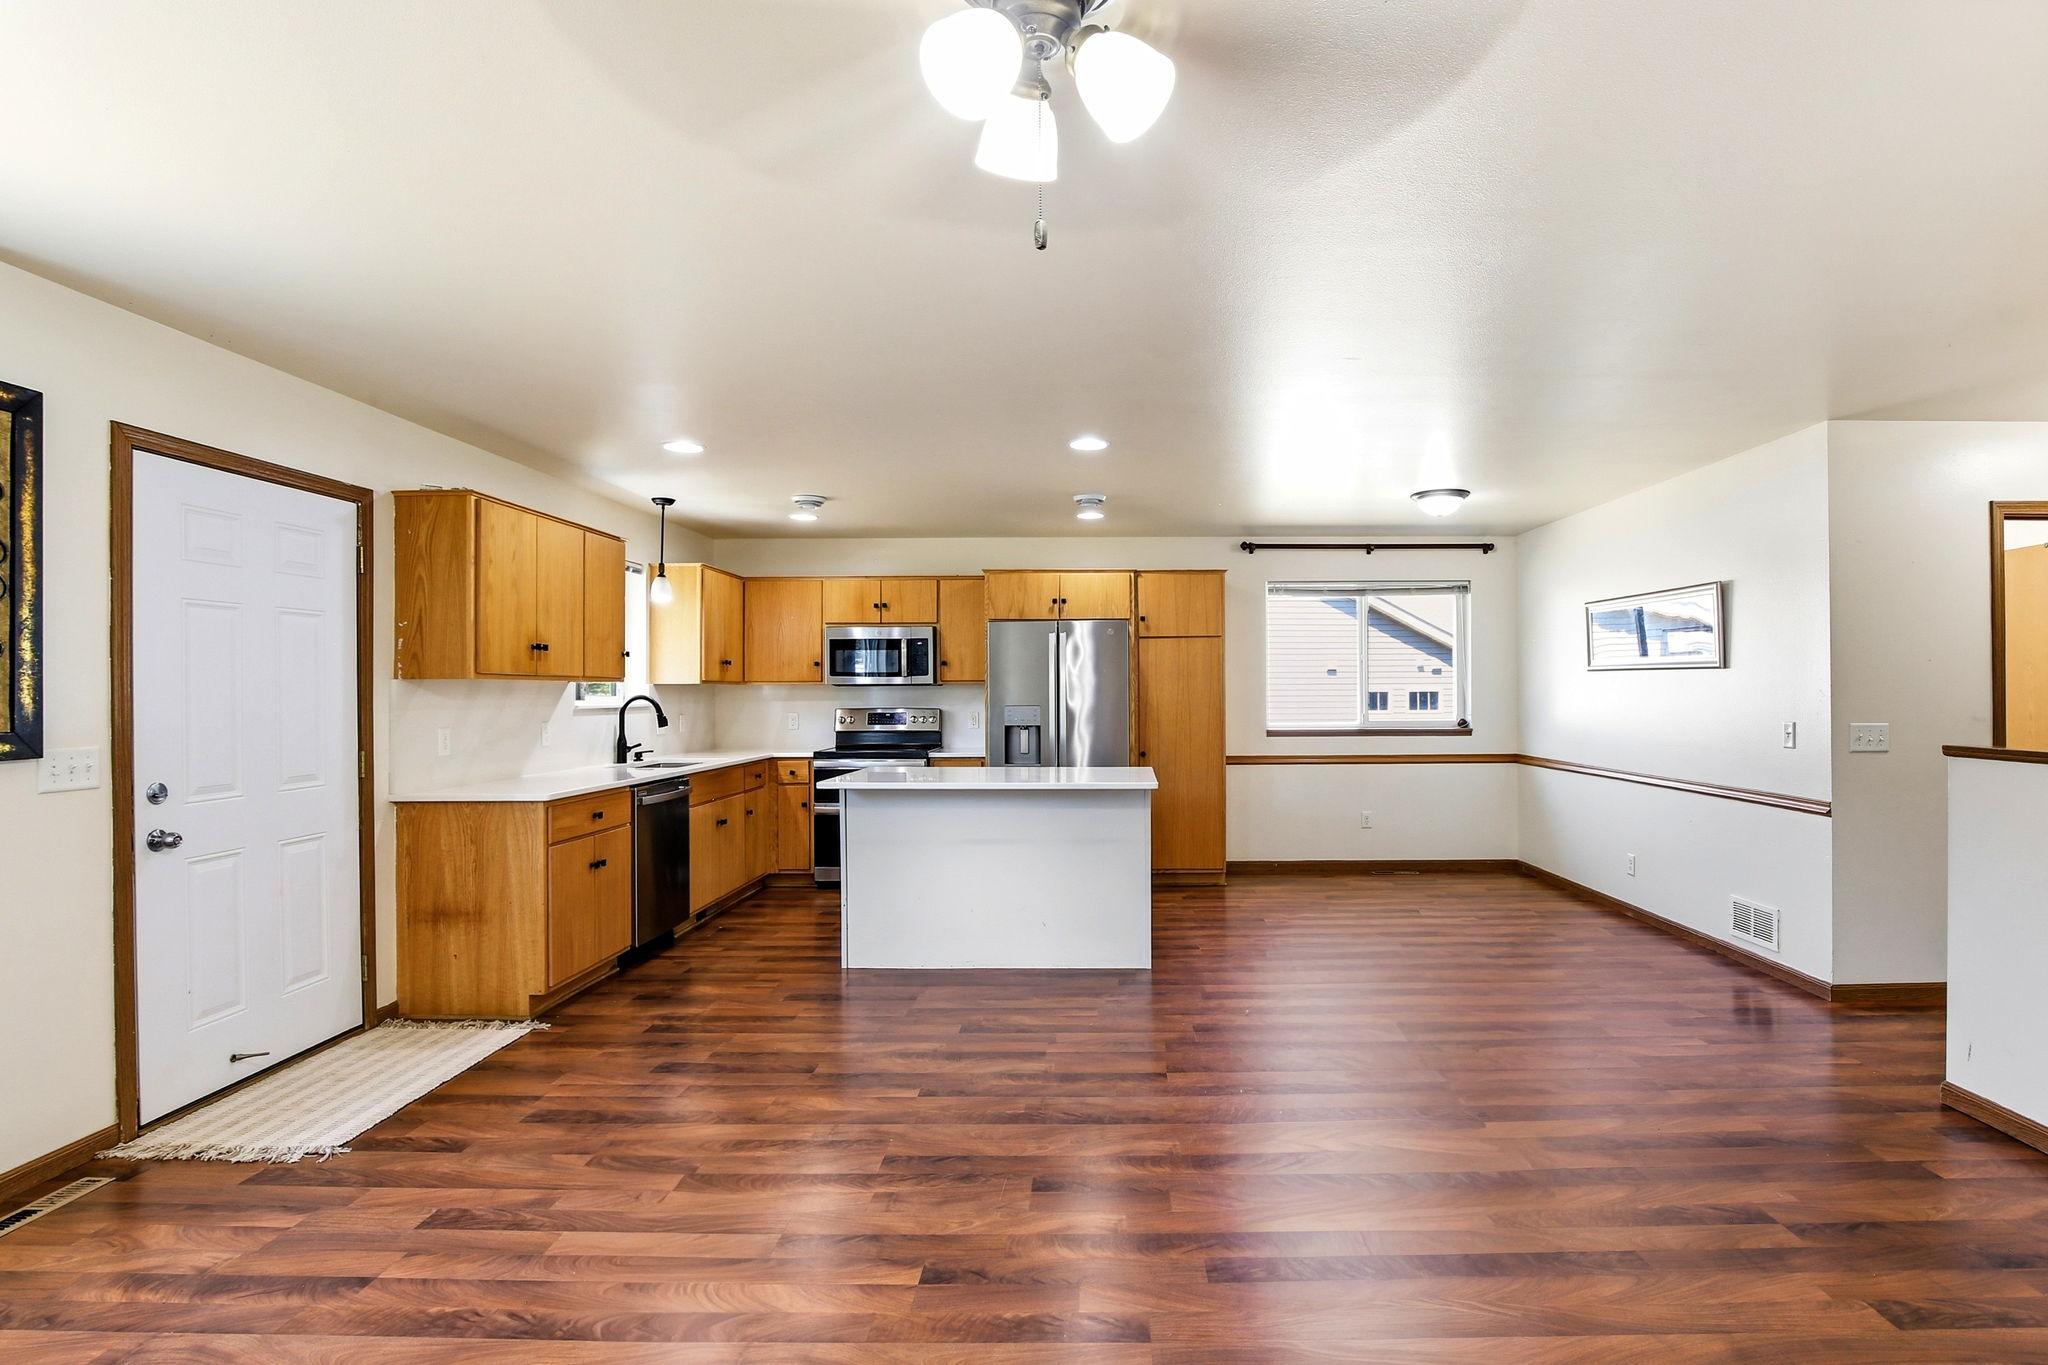
Open-plan kitchen with wood cabinets, stainless steel appliances, a white island, and dark wood-look flooring.
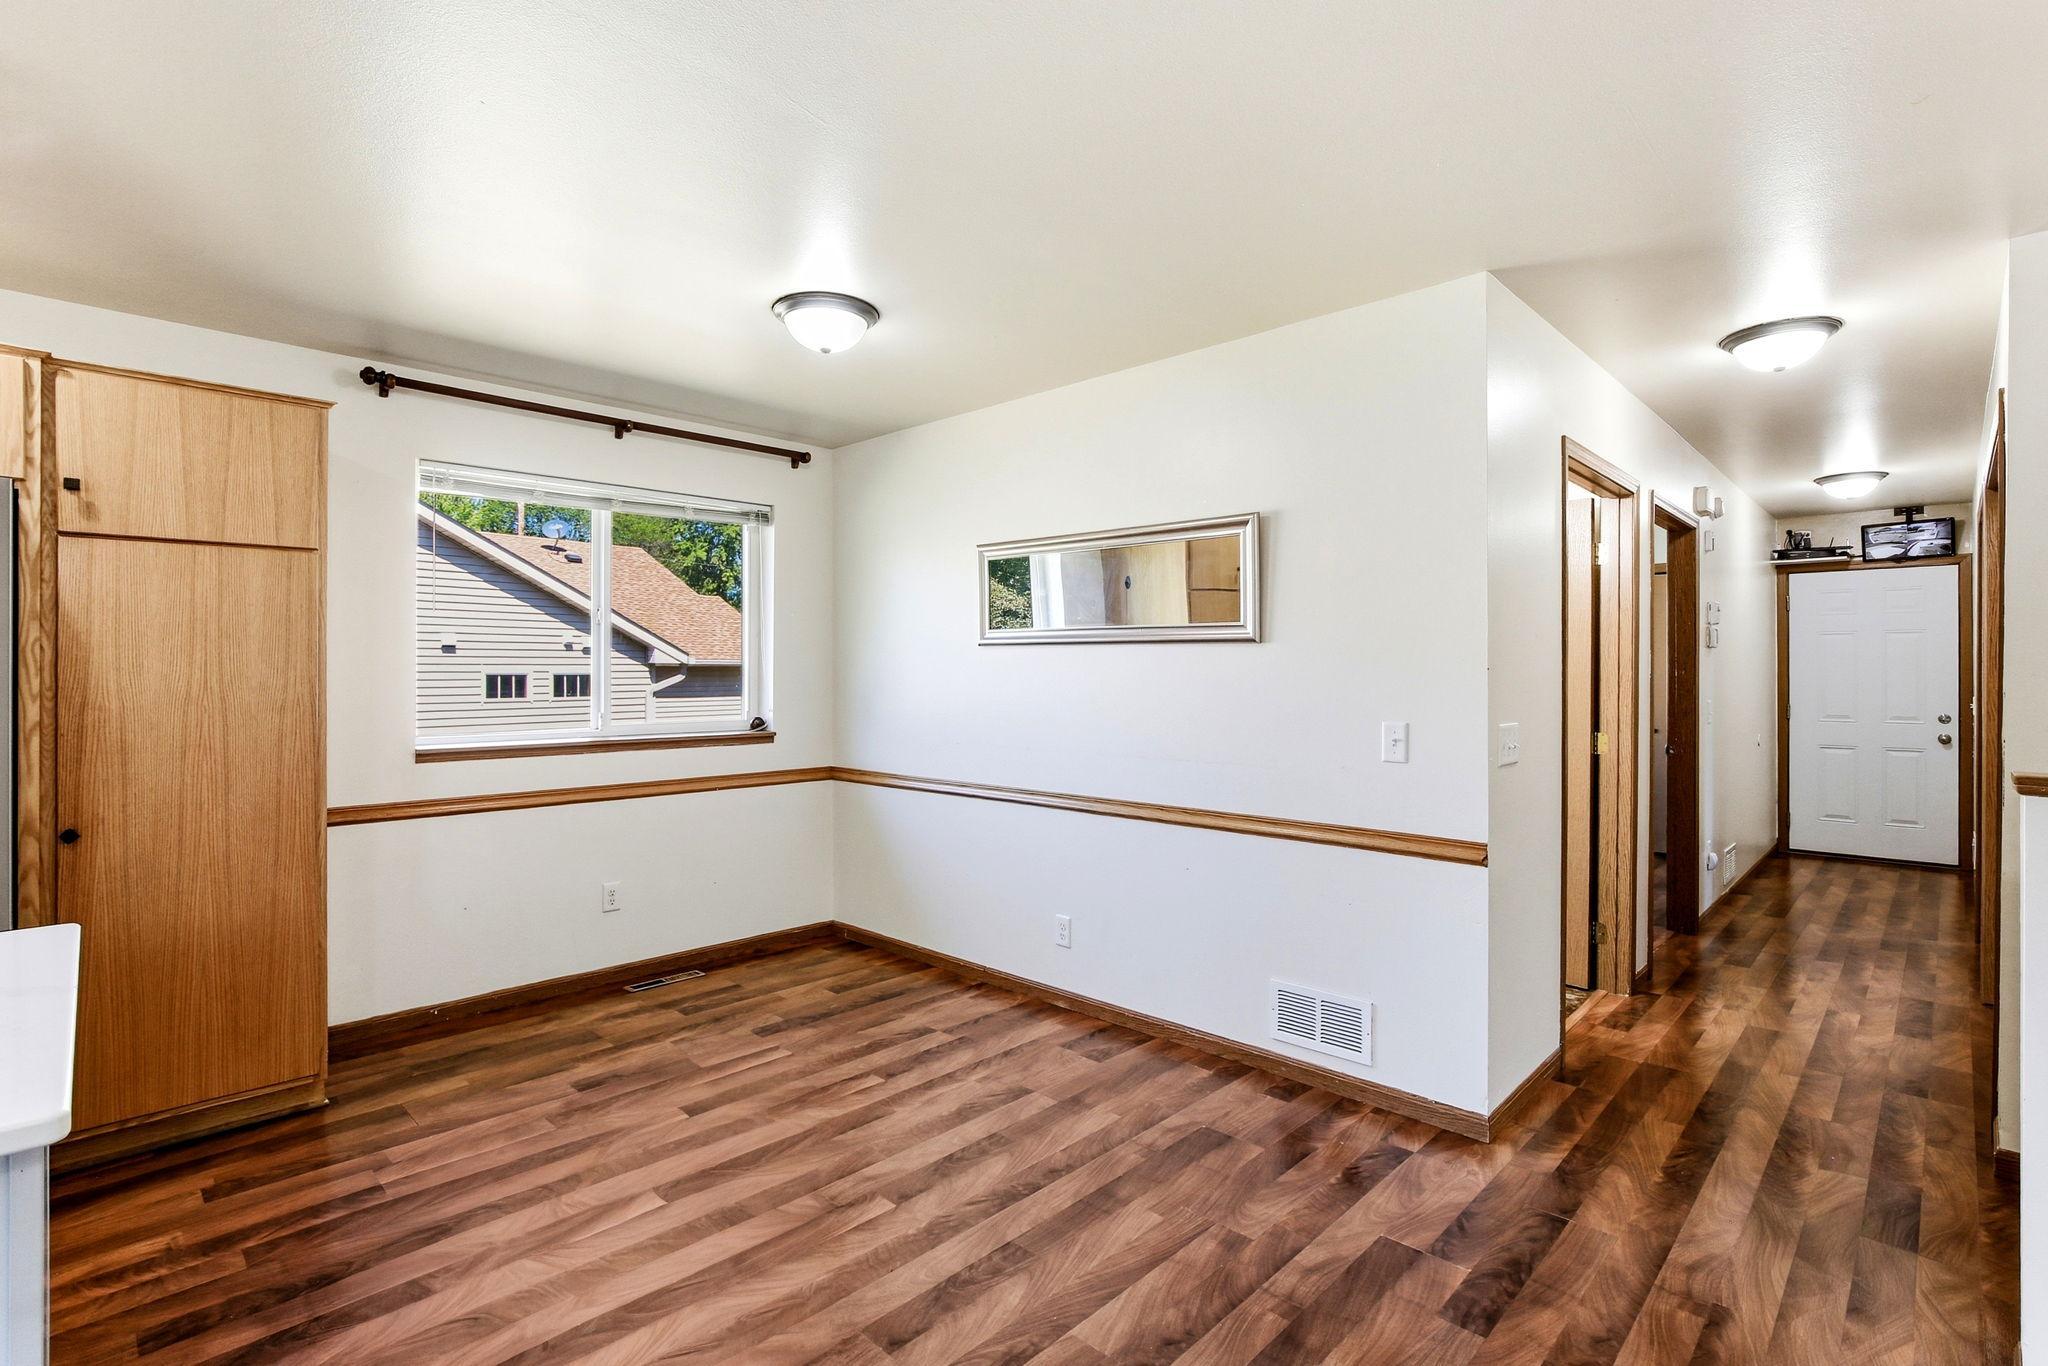
Empty room with wood-look flooring, built-in wooden cabinet, window, and hallway to the front door.
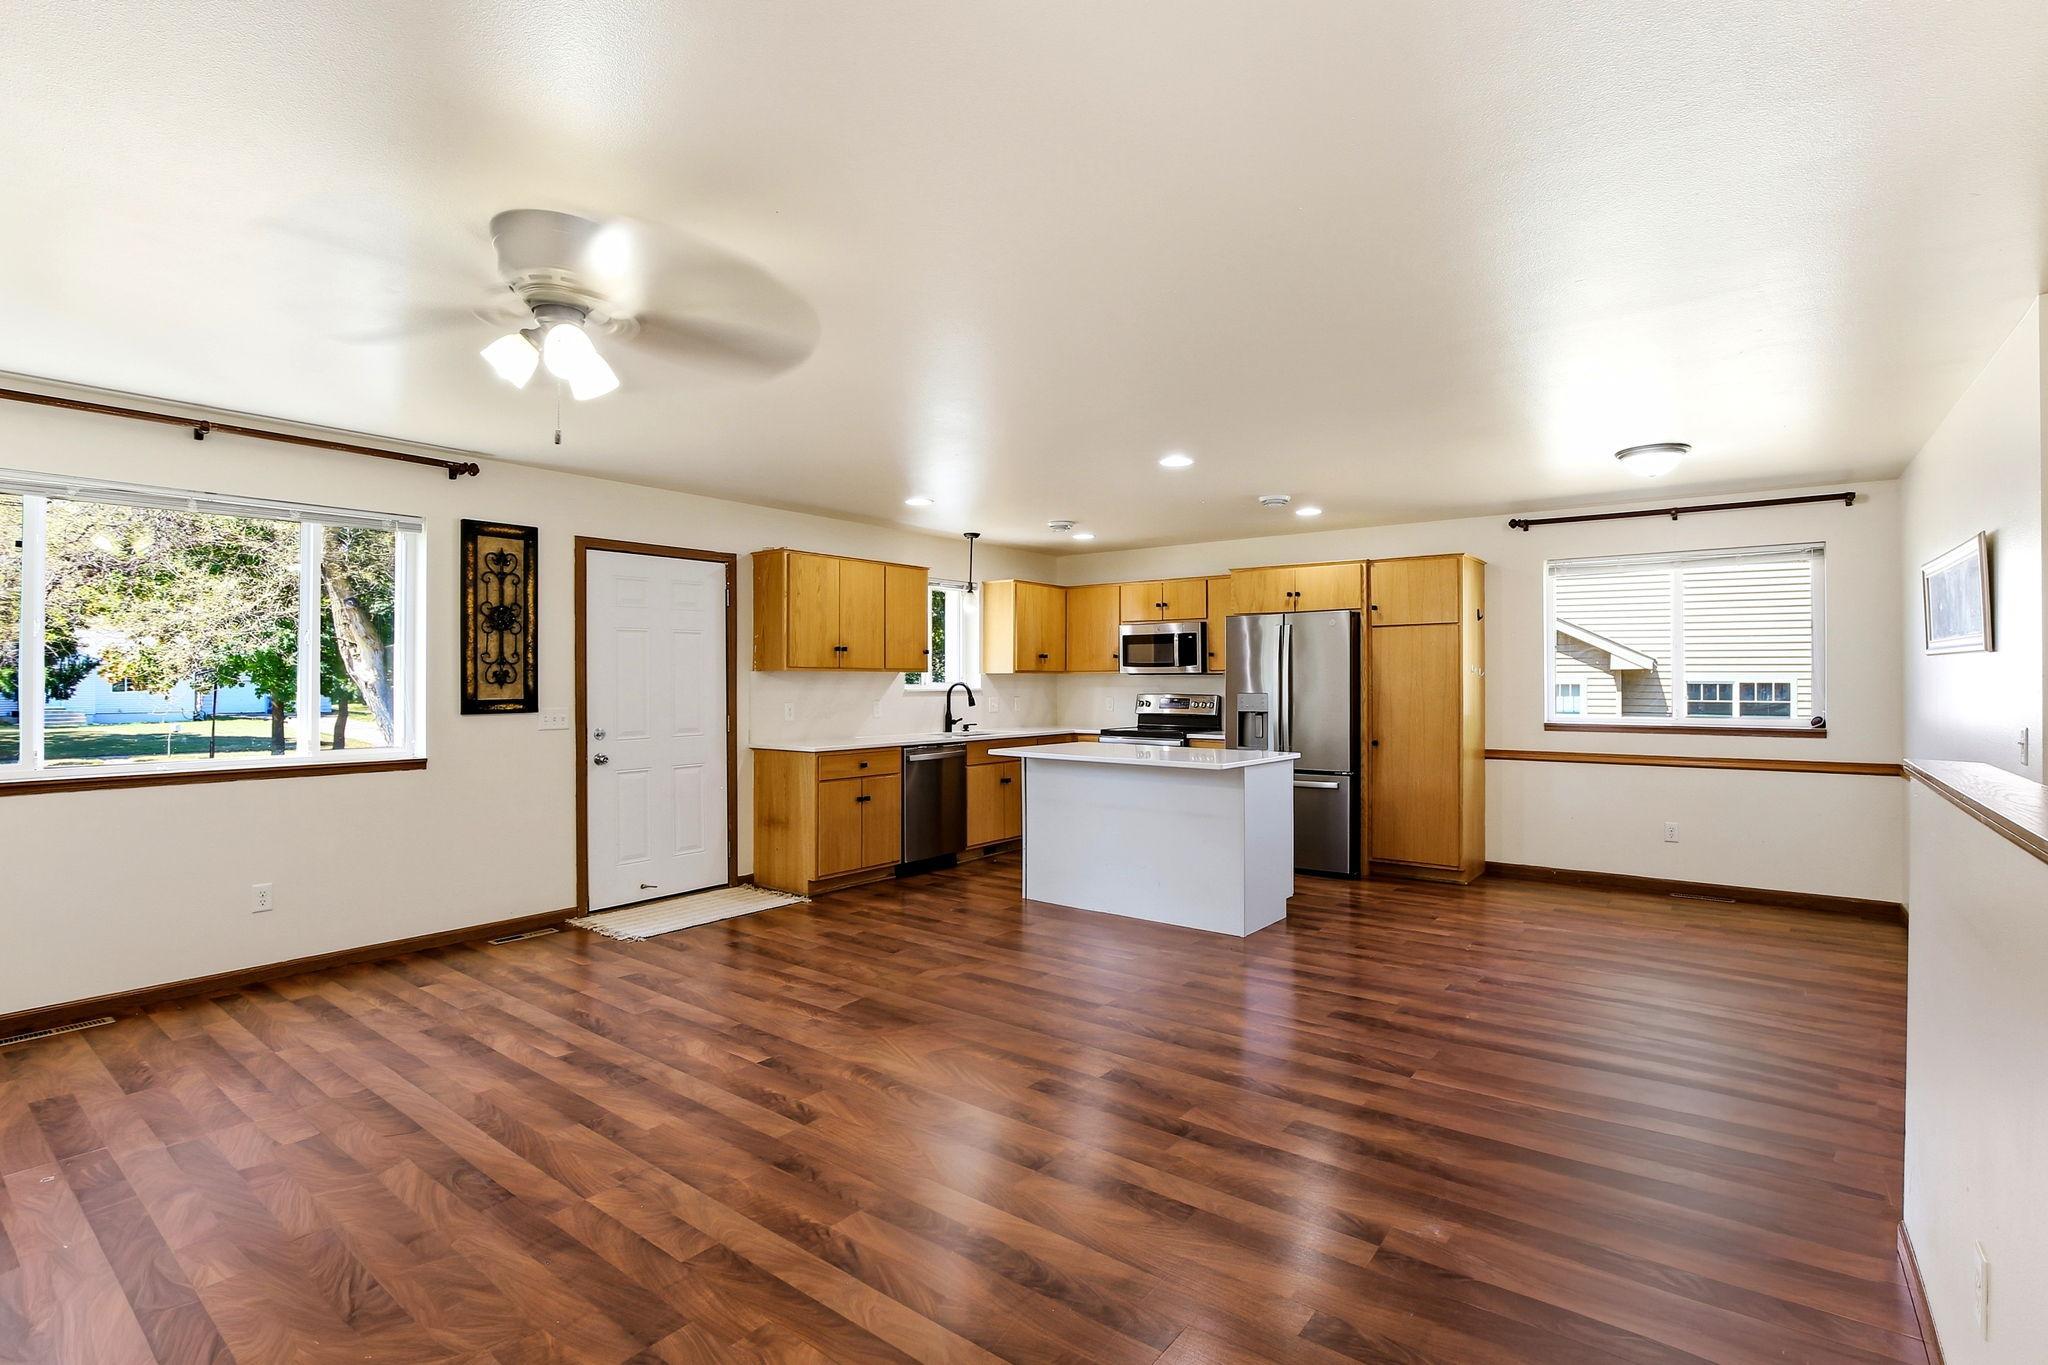
Open-plan kitchen and living area with a white island, wood cabinetry, and dark wood-look floors.
Kitchen with honey-colored cabinets, stainless steel appliances, and a large white island.
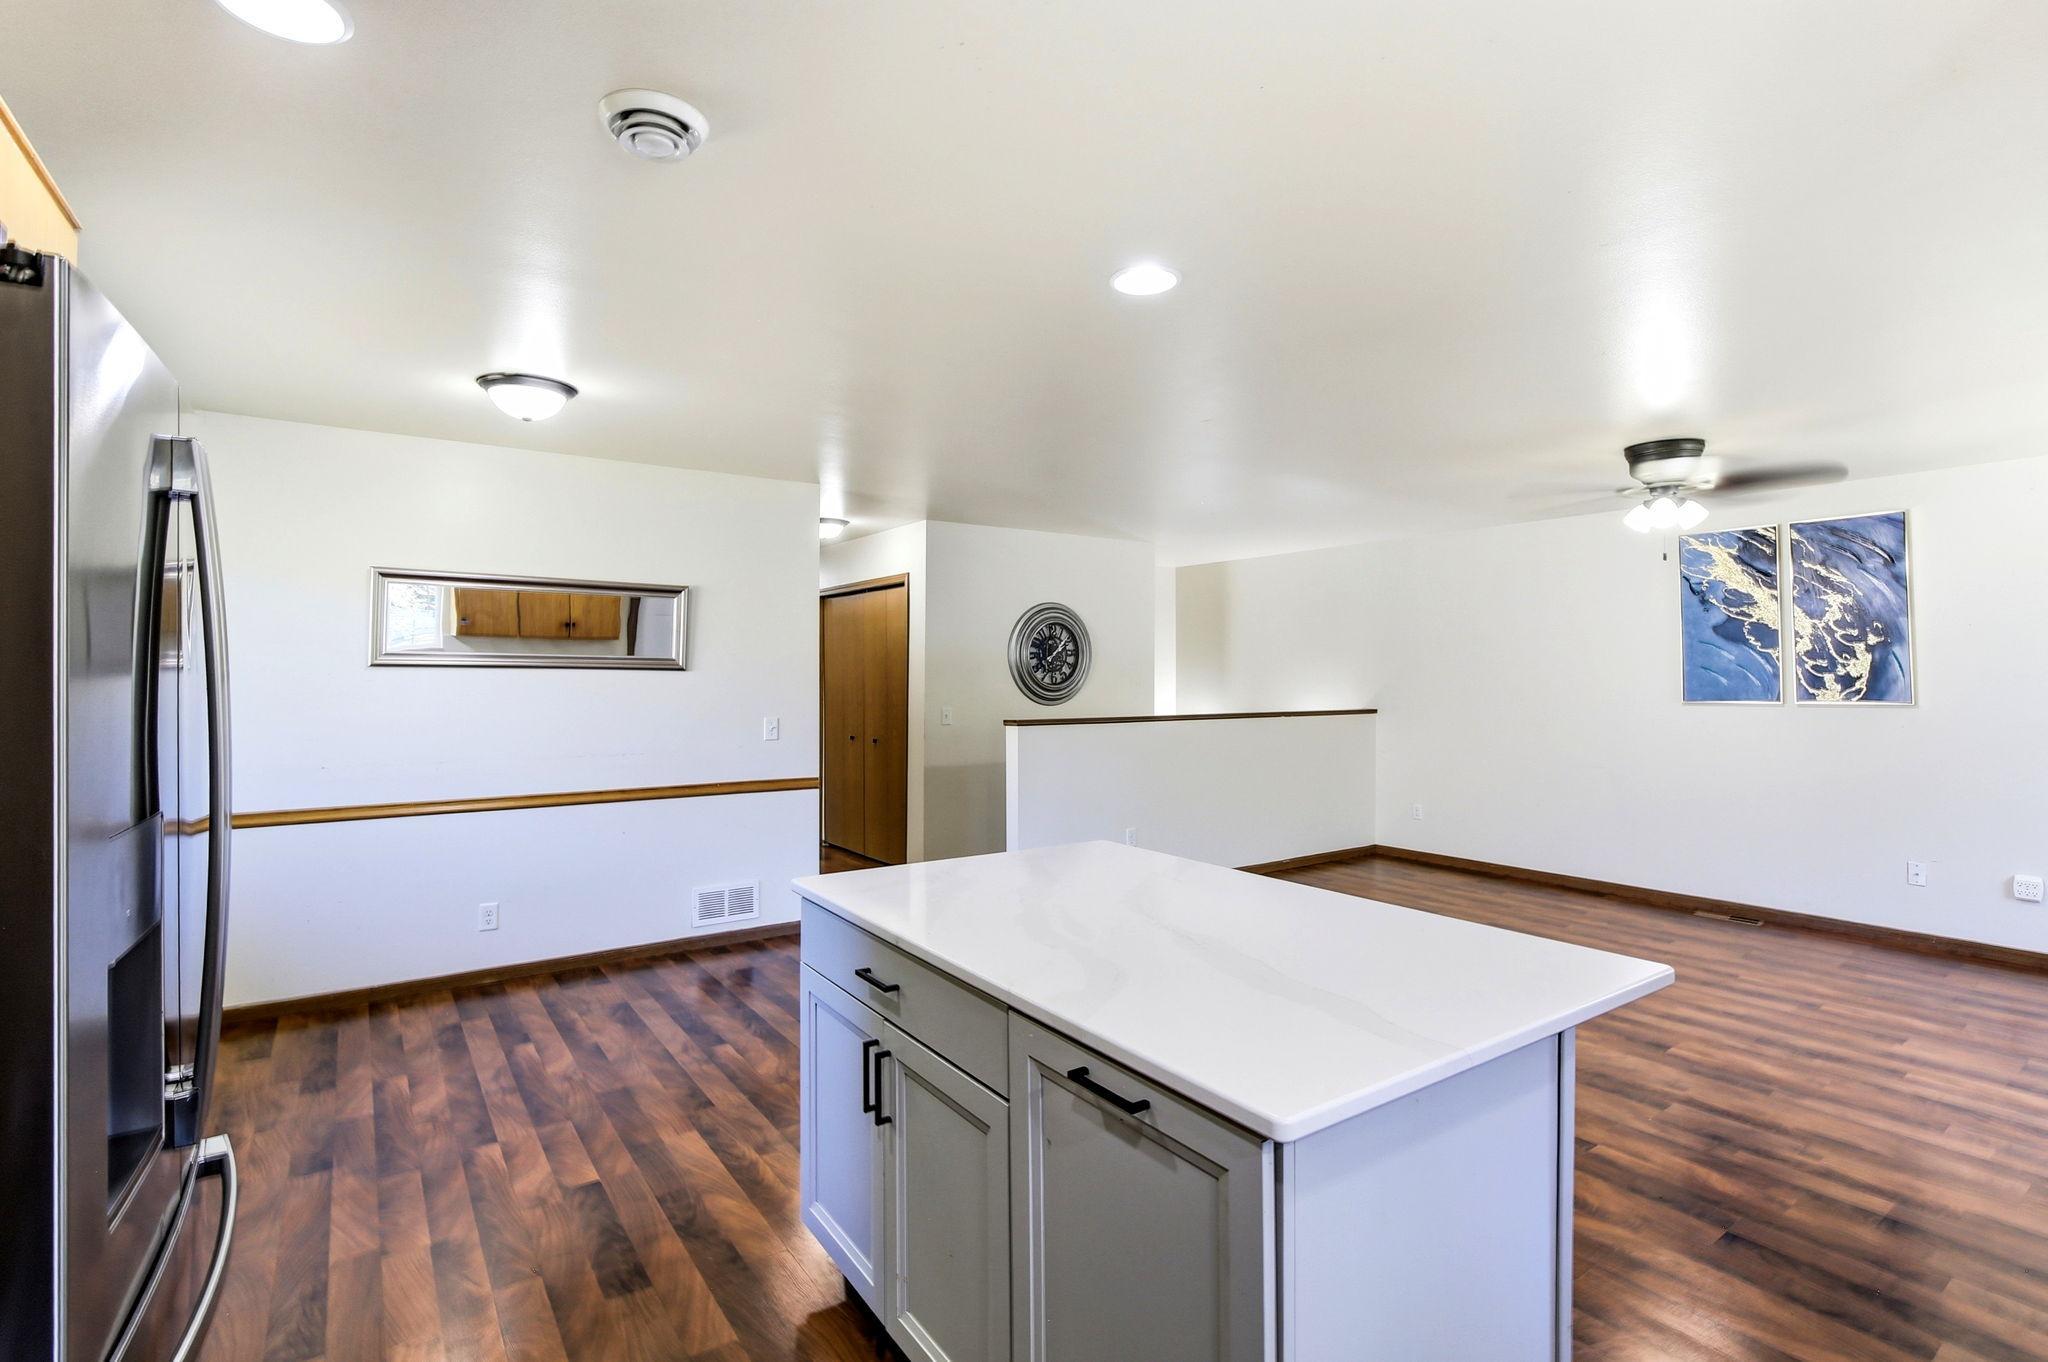
Open kitchen and dining area with a large white island, stainless steel refrigerator, and dark wood-look floors.
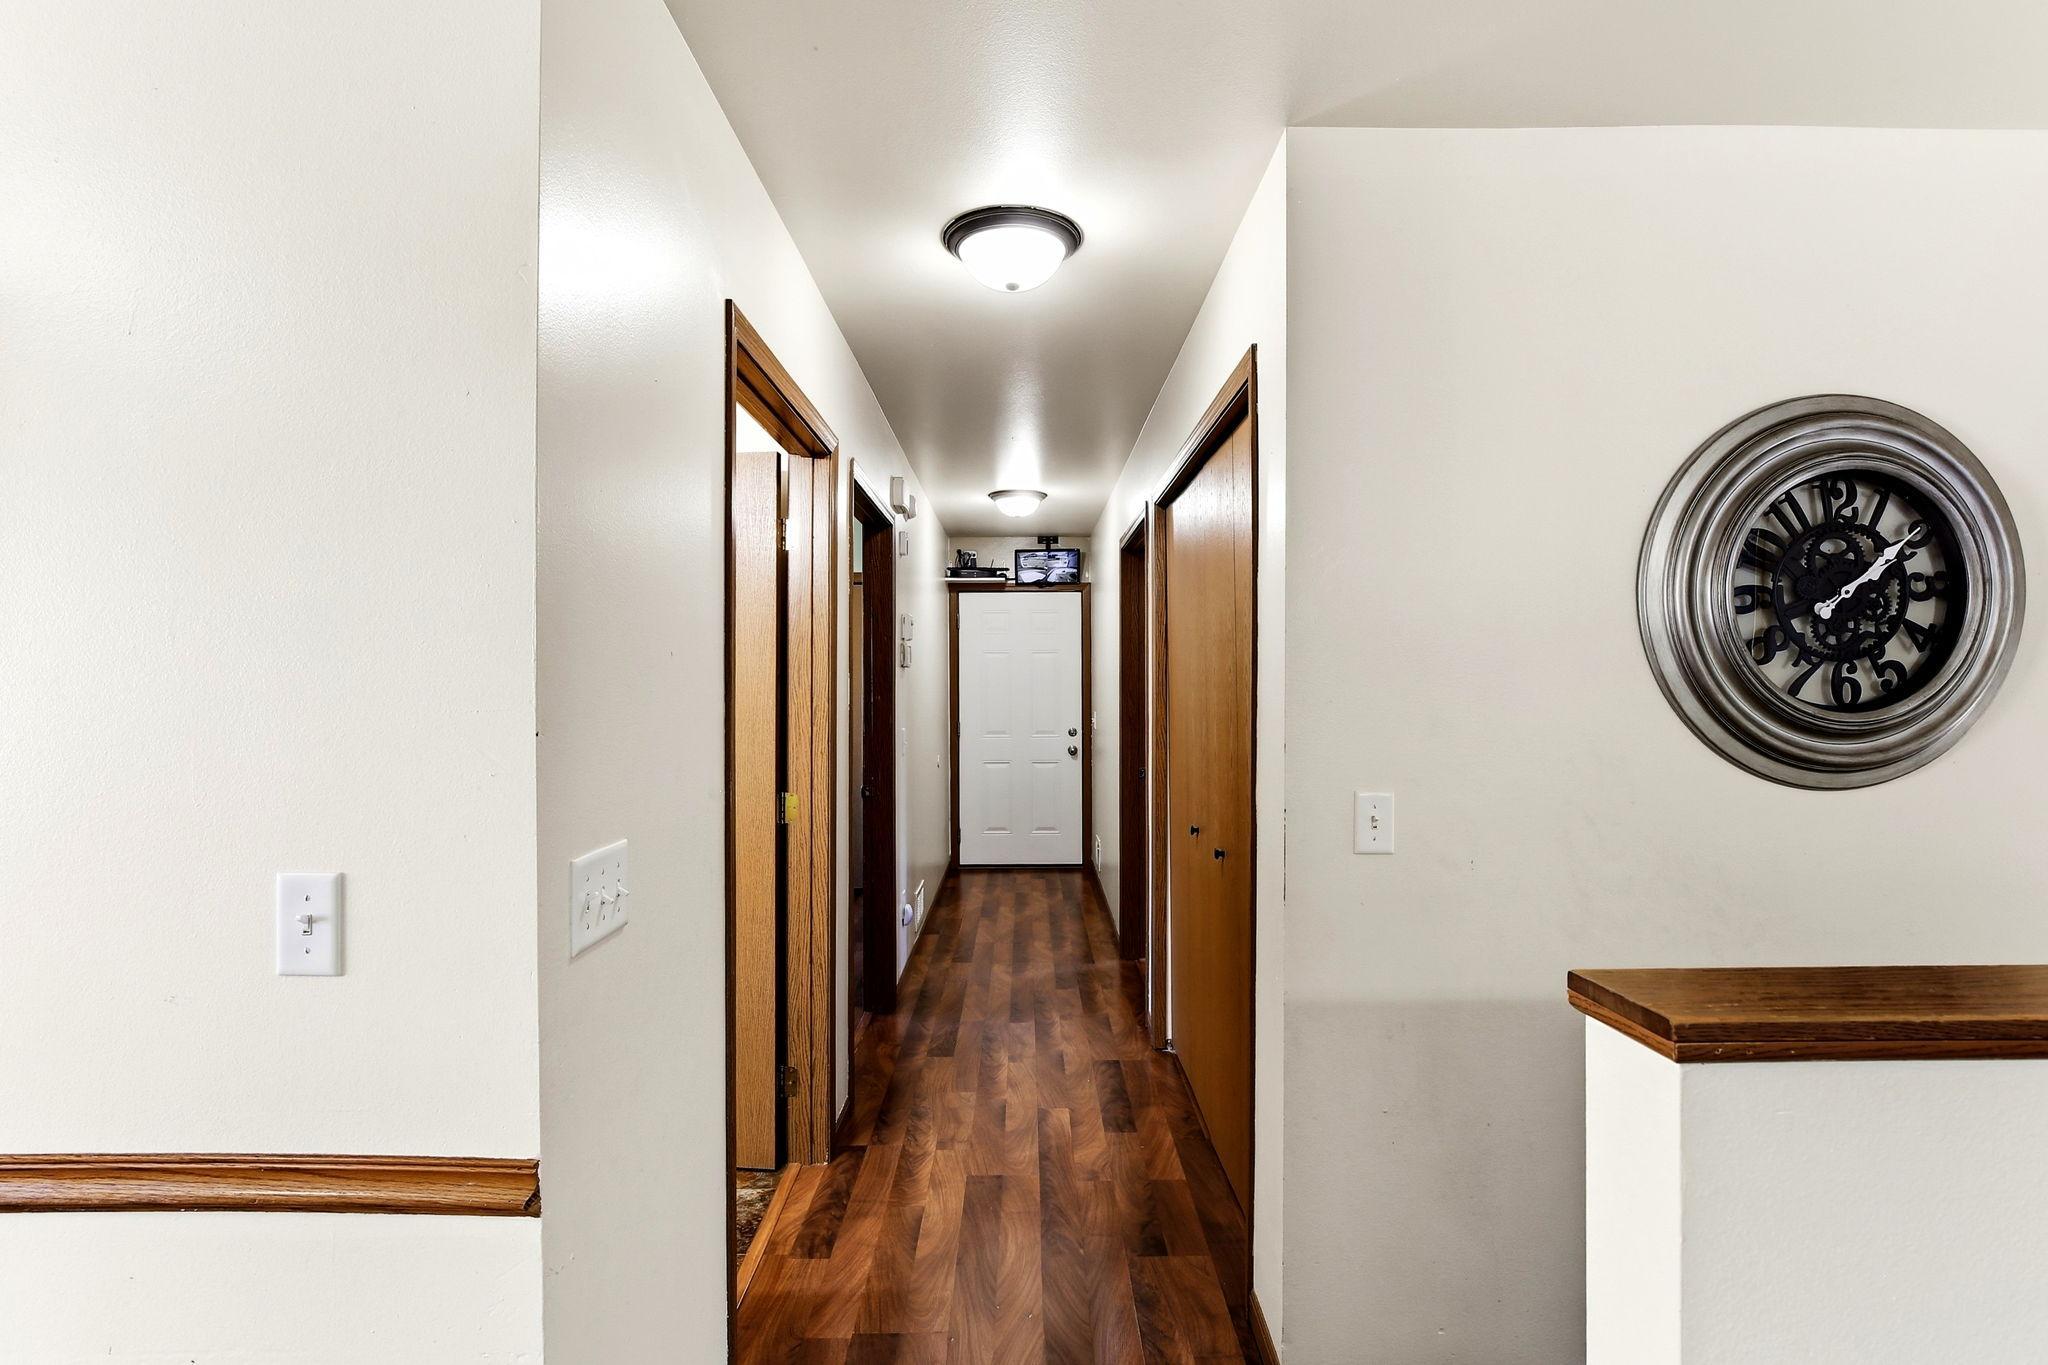
Hallway with dark wood floors, wooden doors, and a large round wall clock.
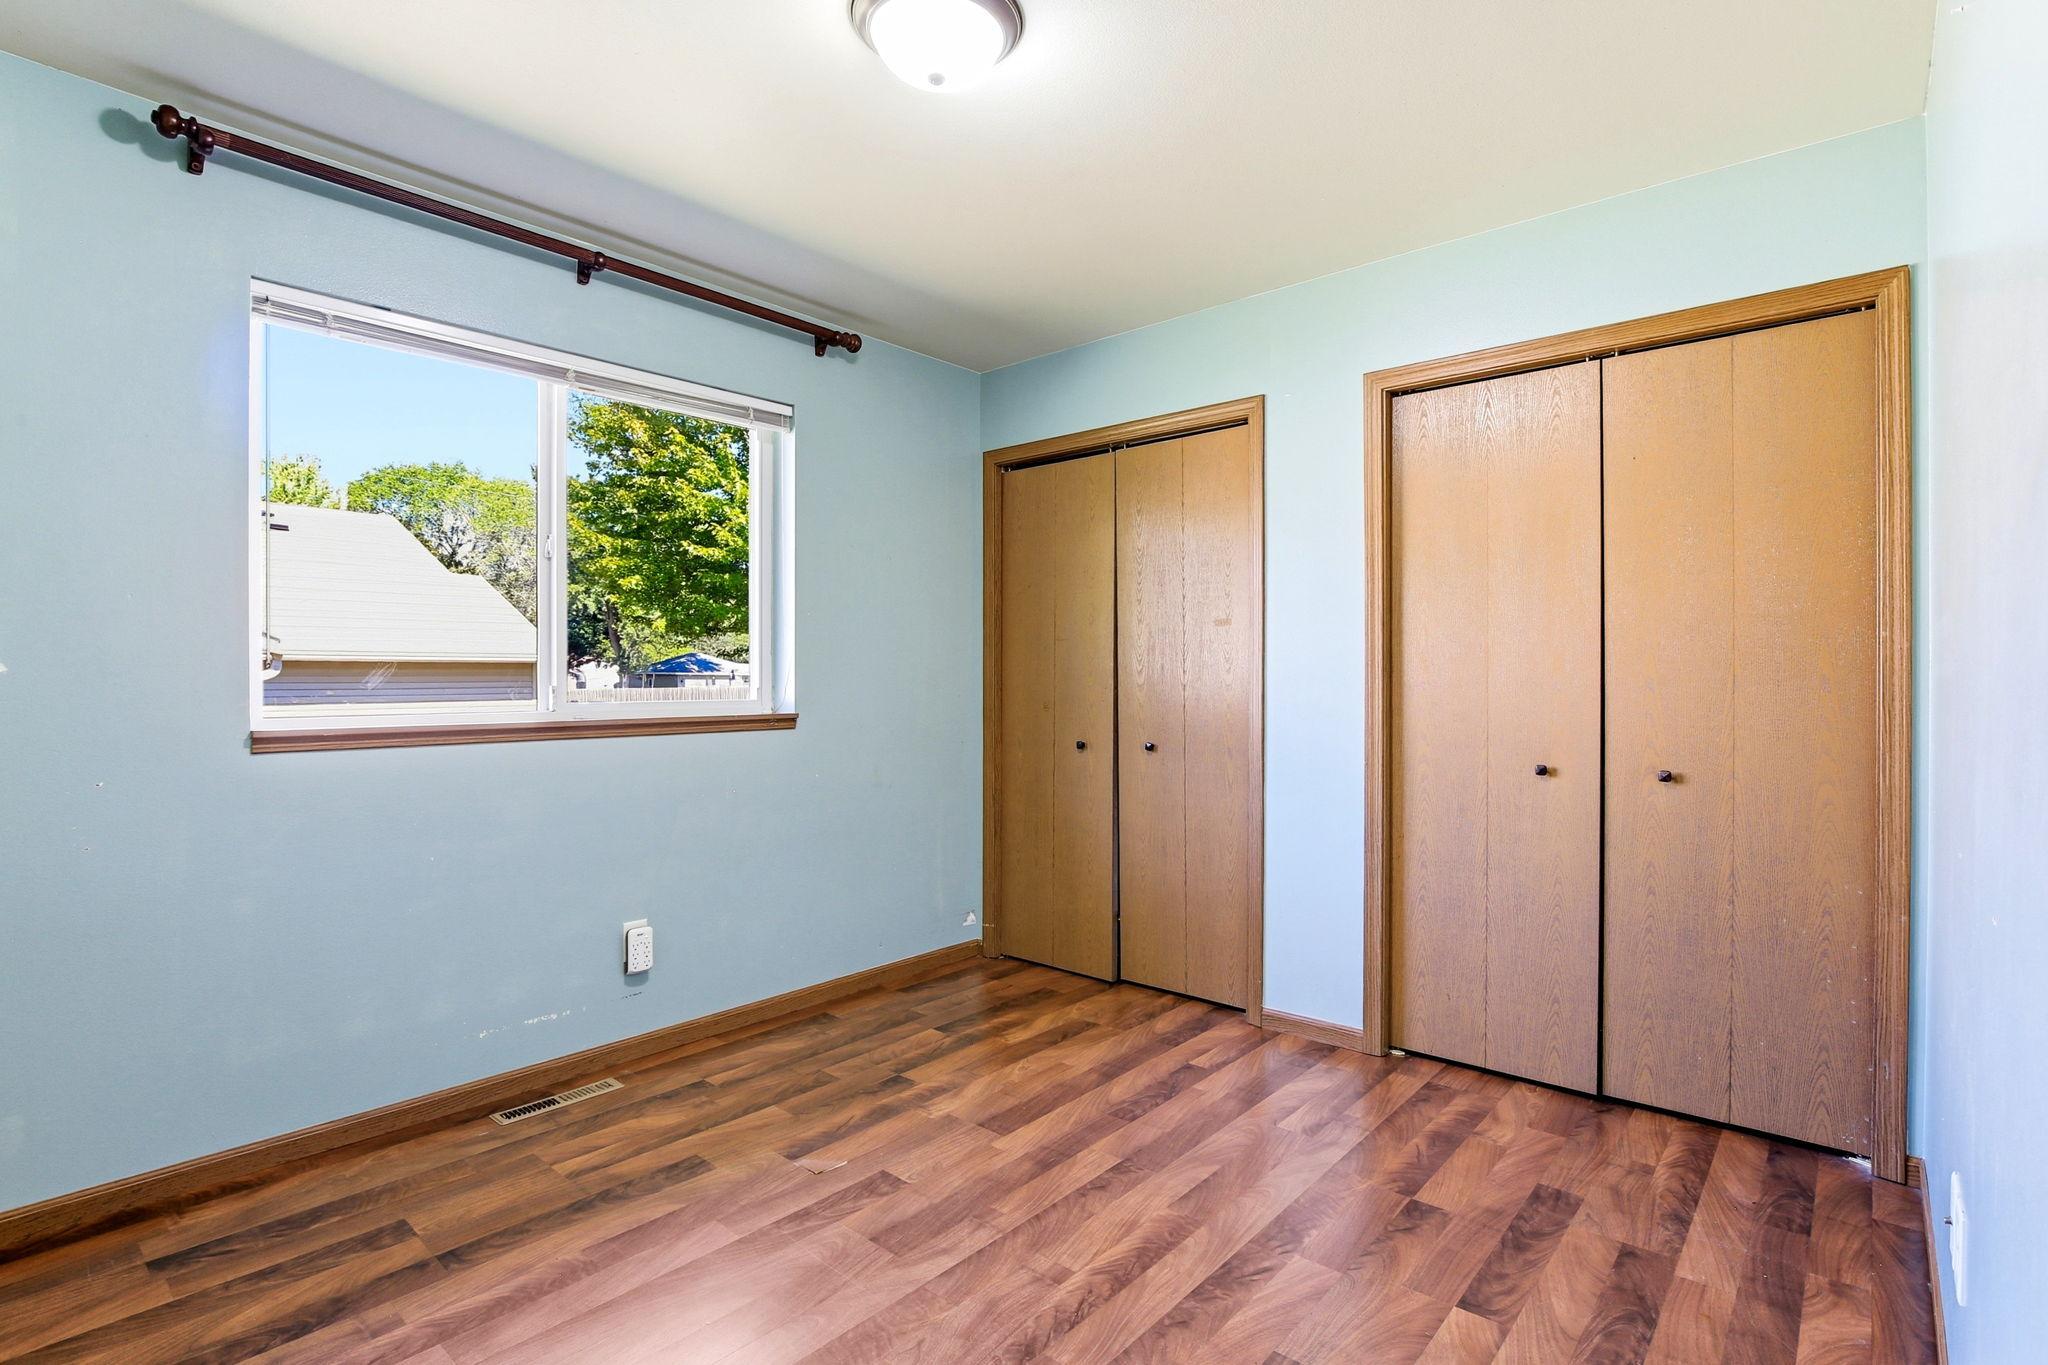
Vacant bedroom with pale blue walls, two wooden closets, wood-look flooring, and a sunny window.
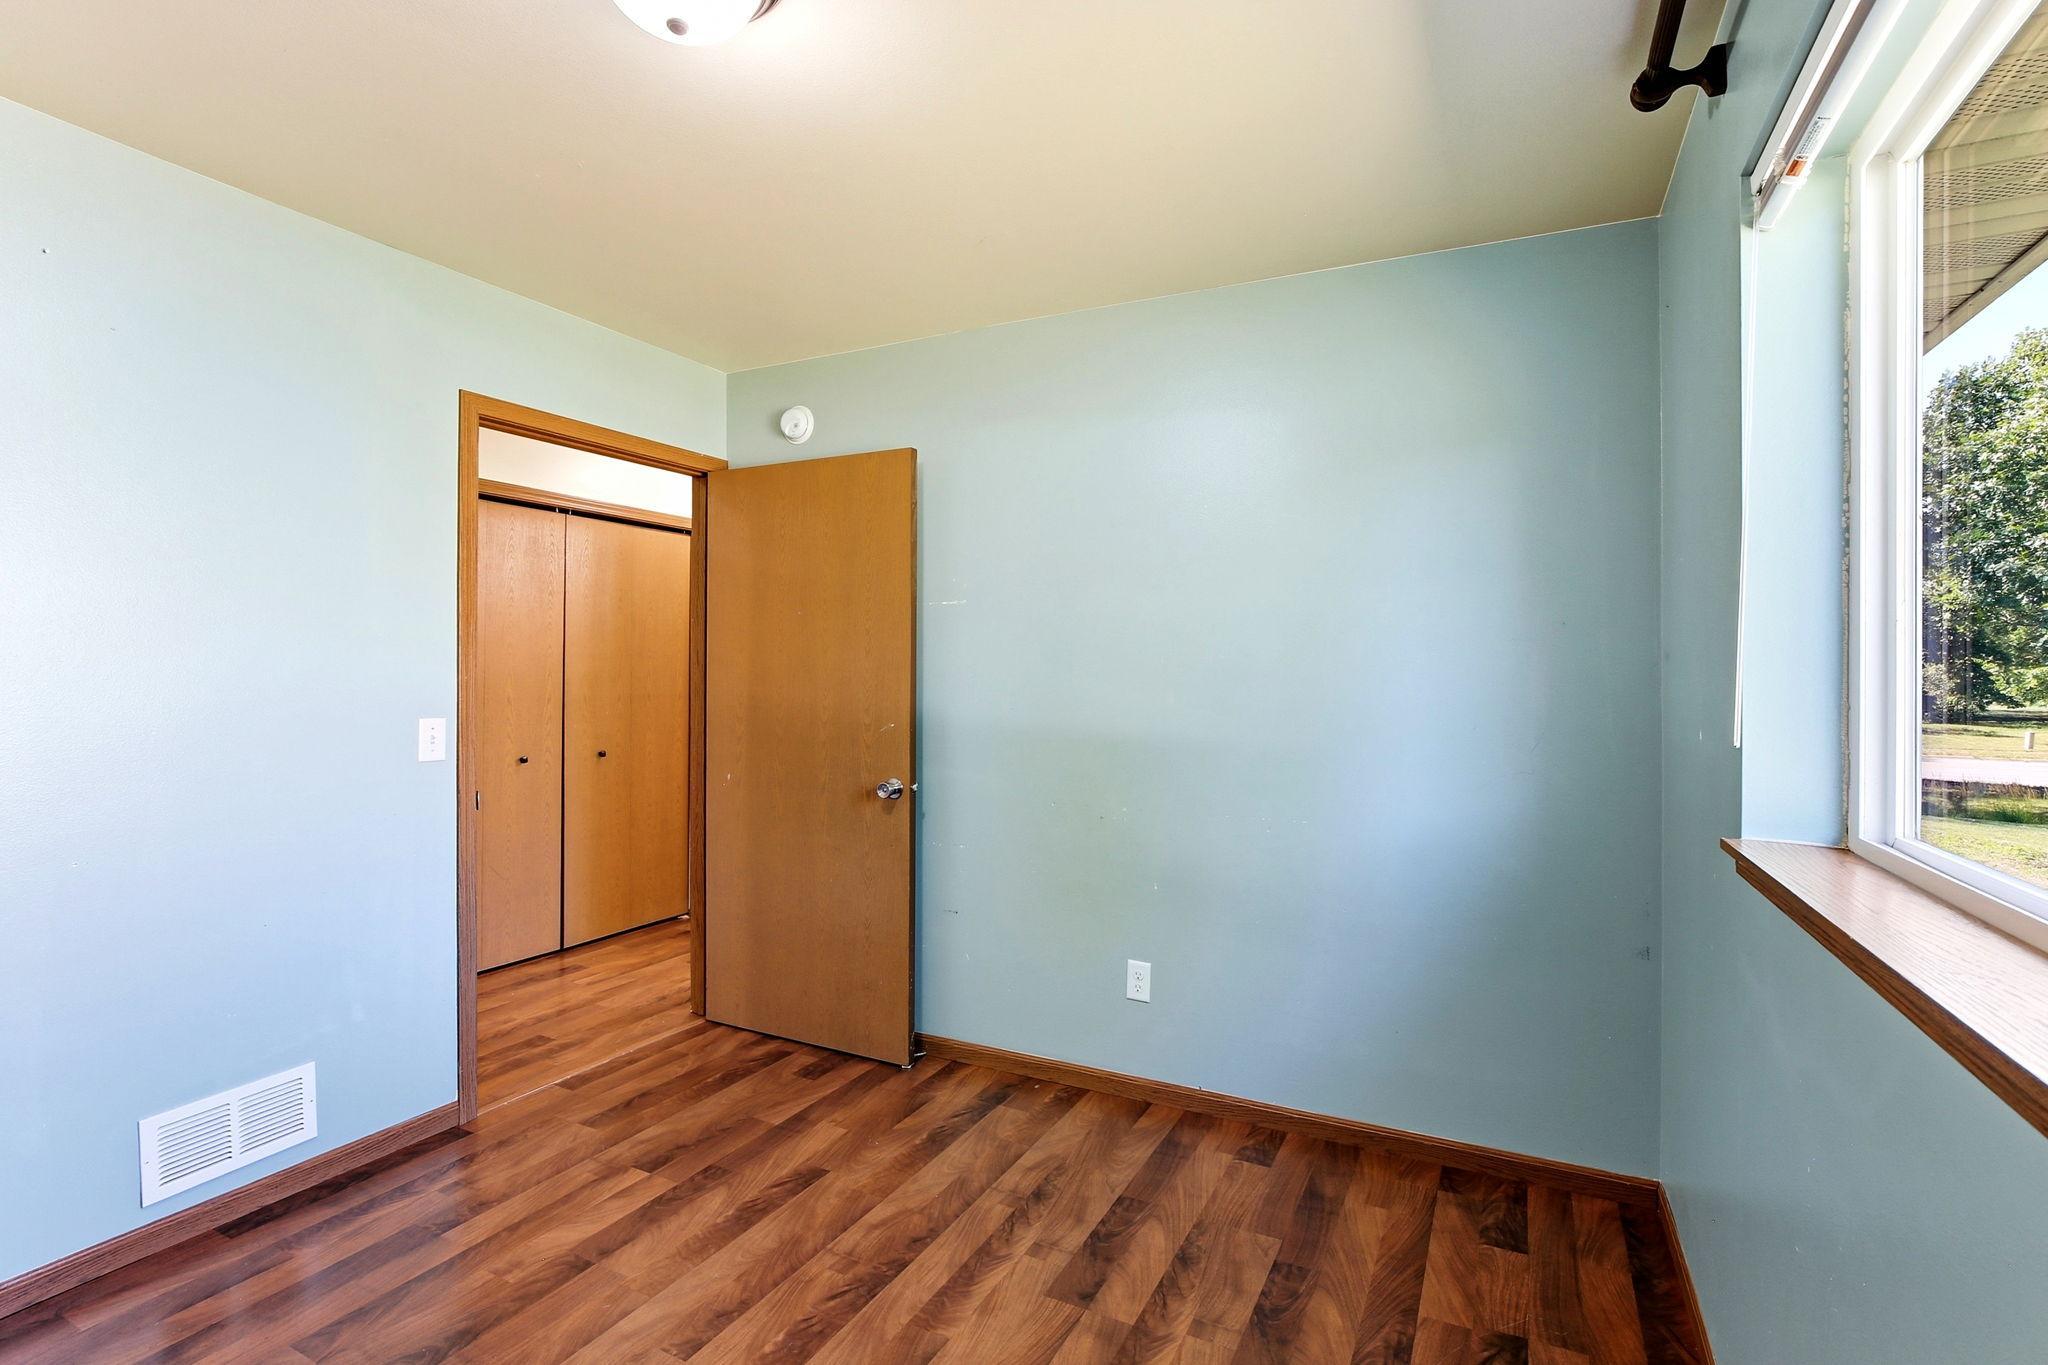
Empty bedroom with blue walls, wood flooring, a closet, and a large window.
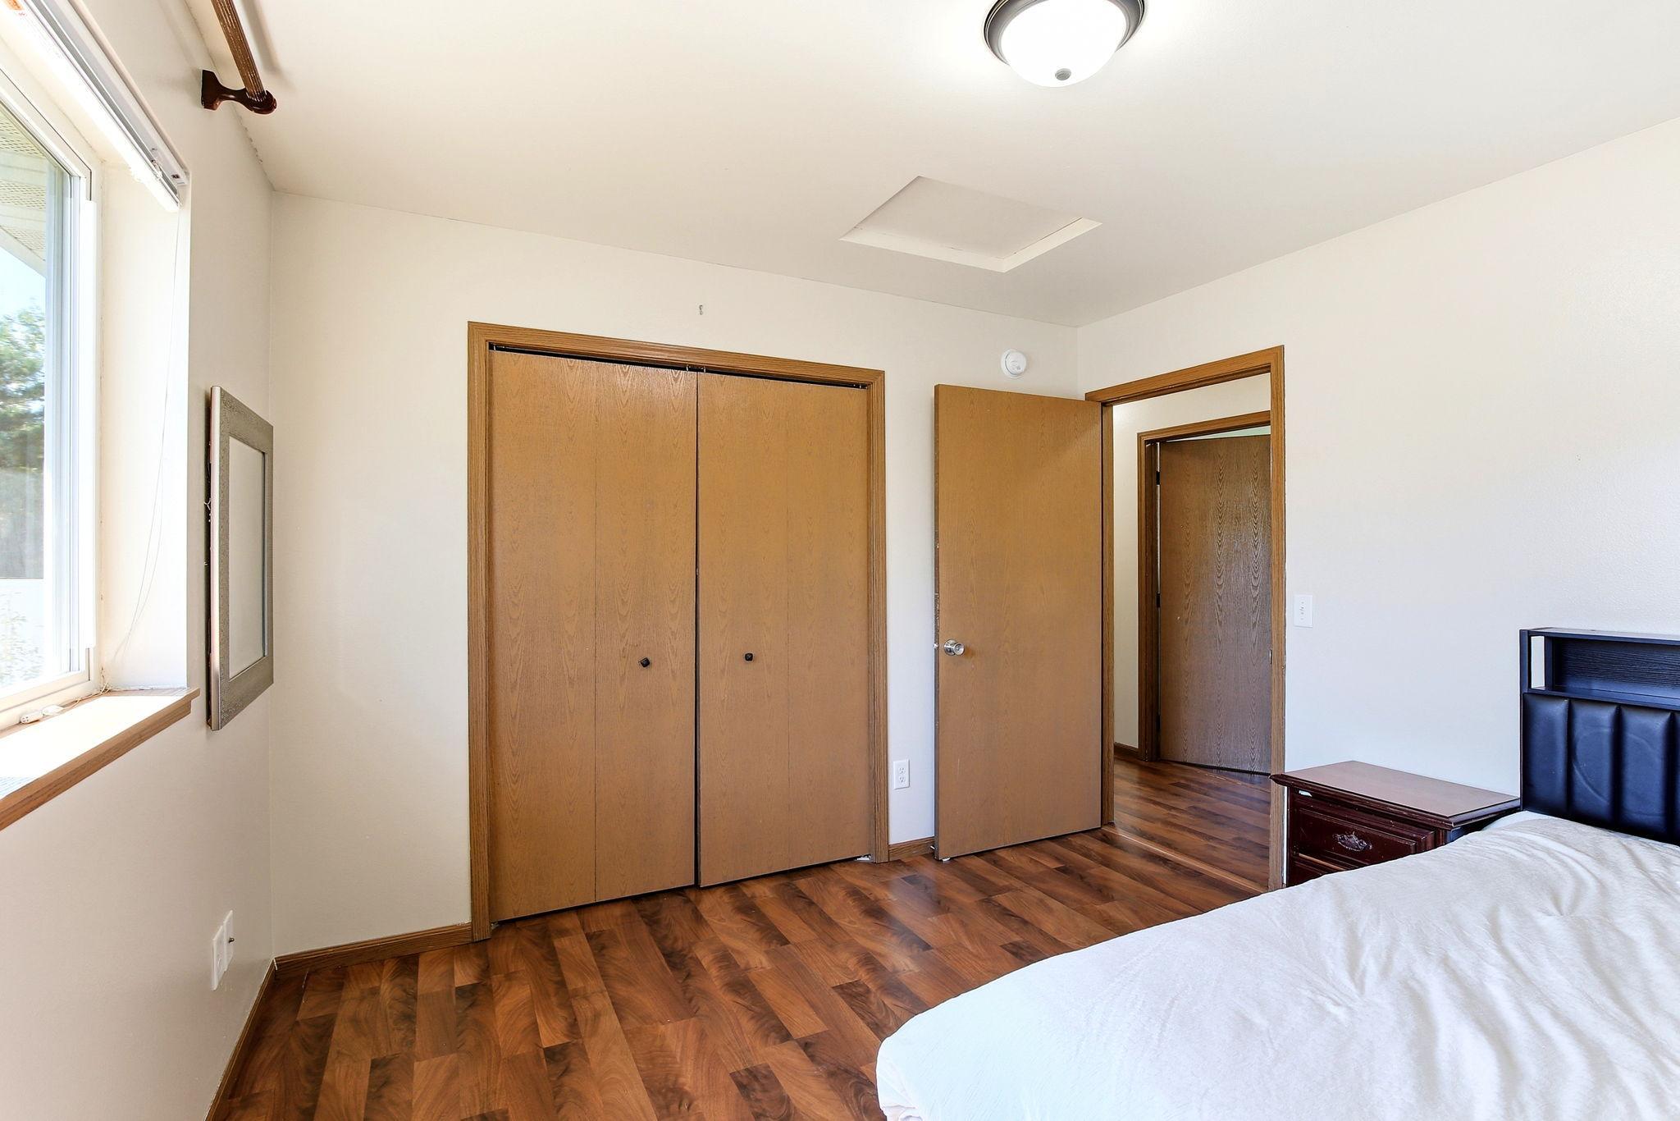
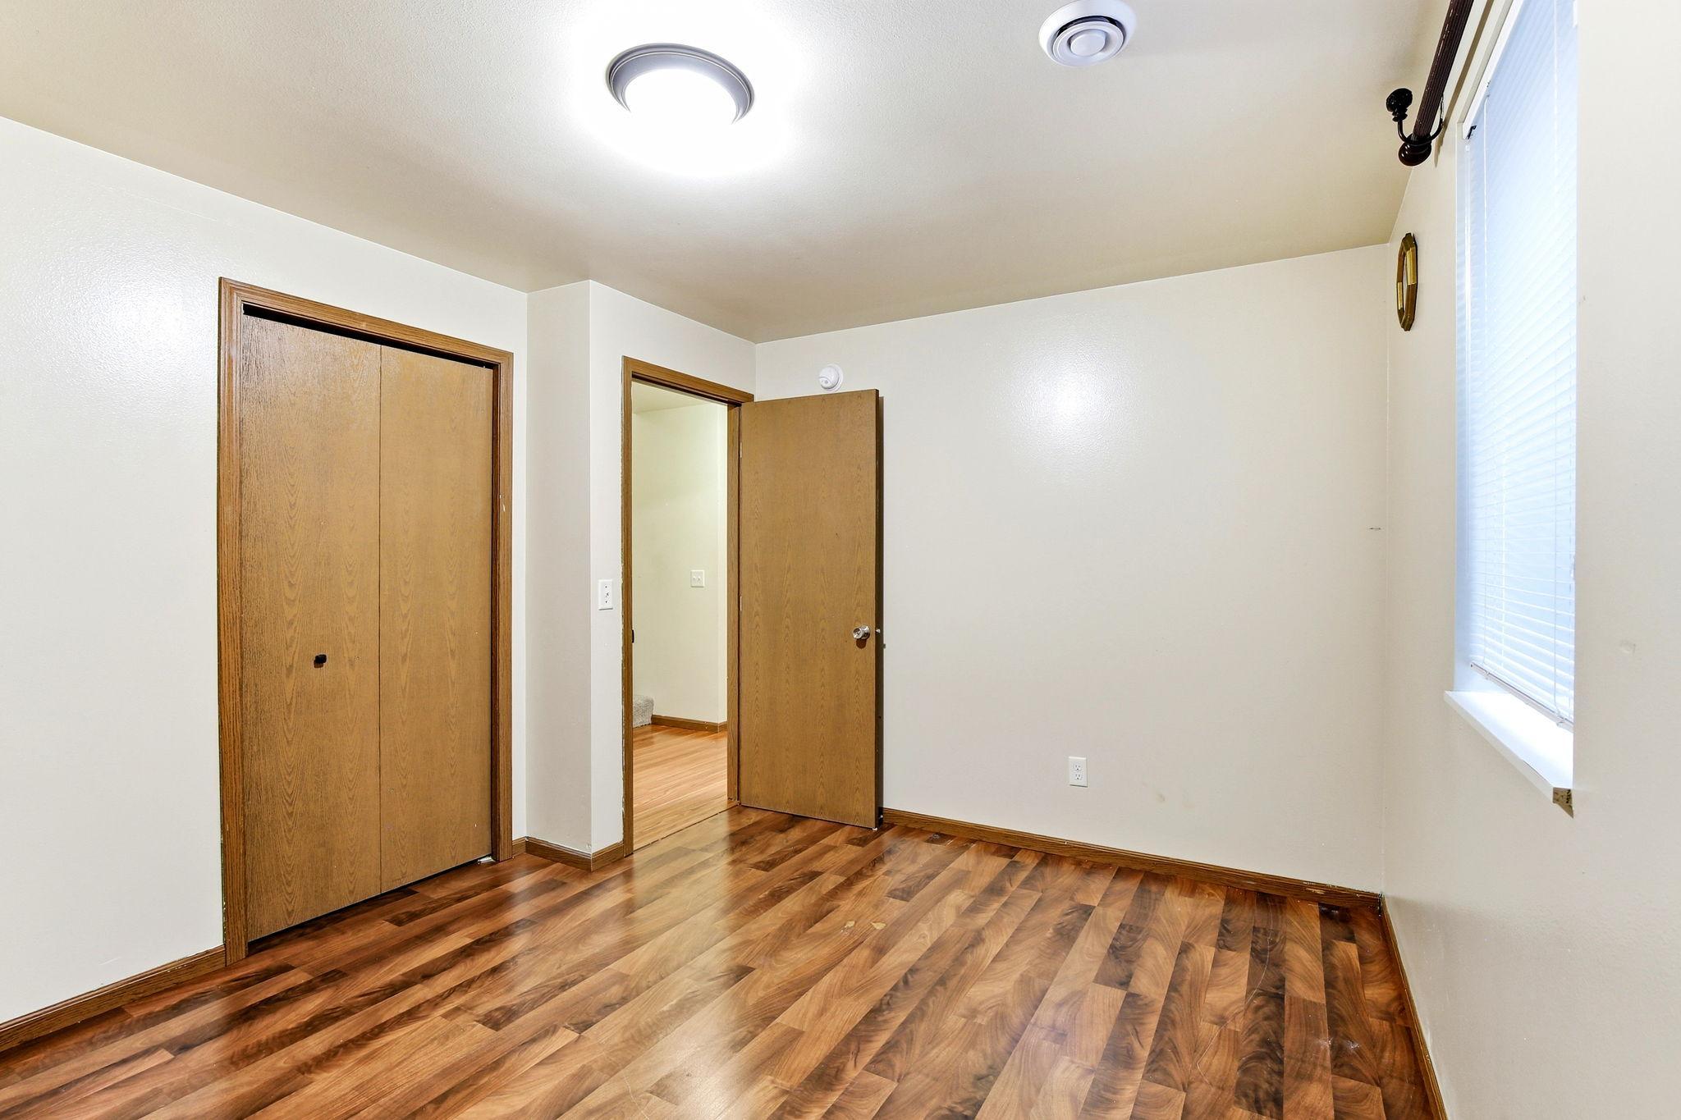
Bedroom with a large wooden closet, wood flooring, and an open doorway to the hall.
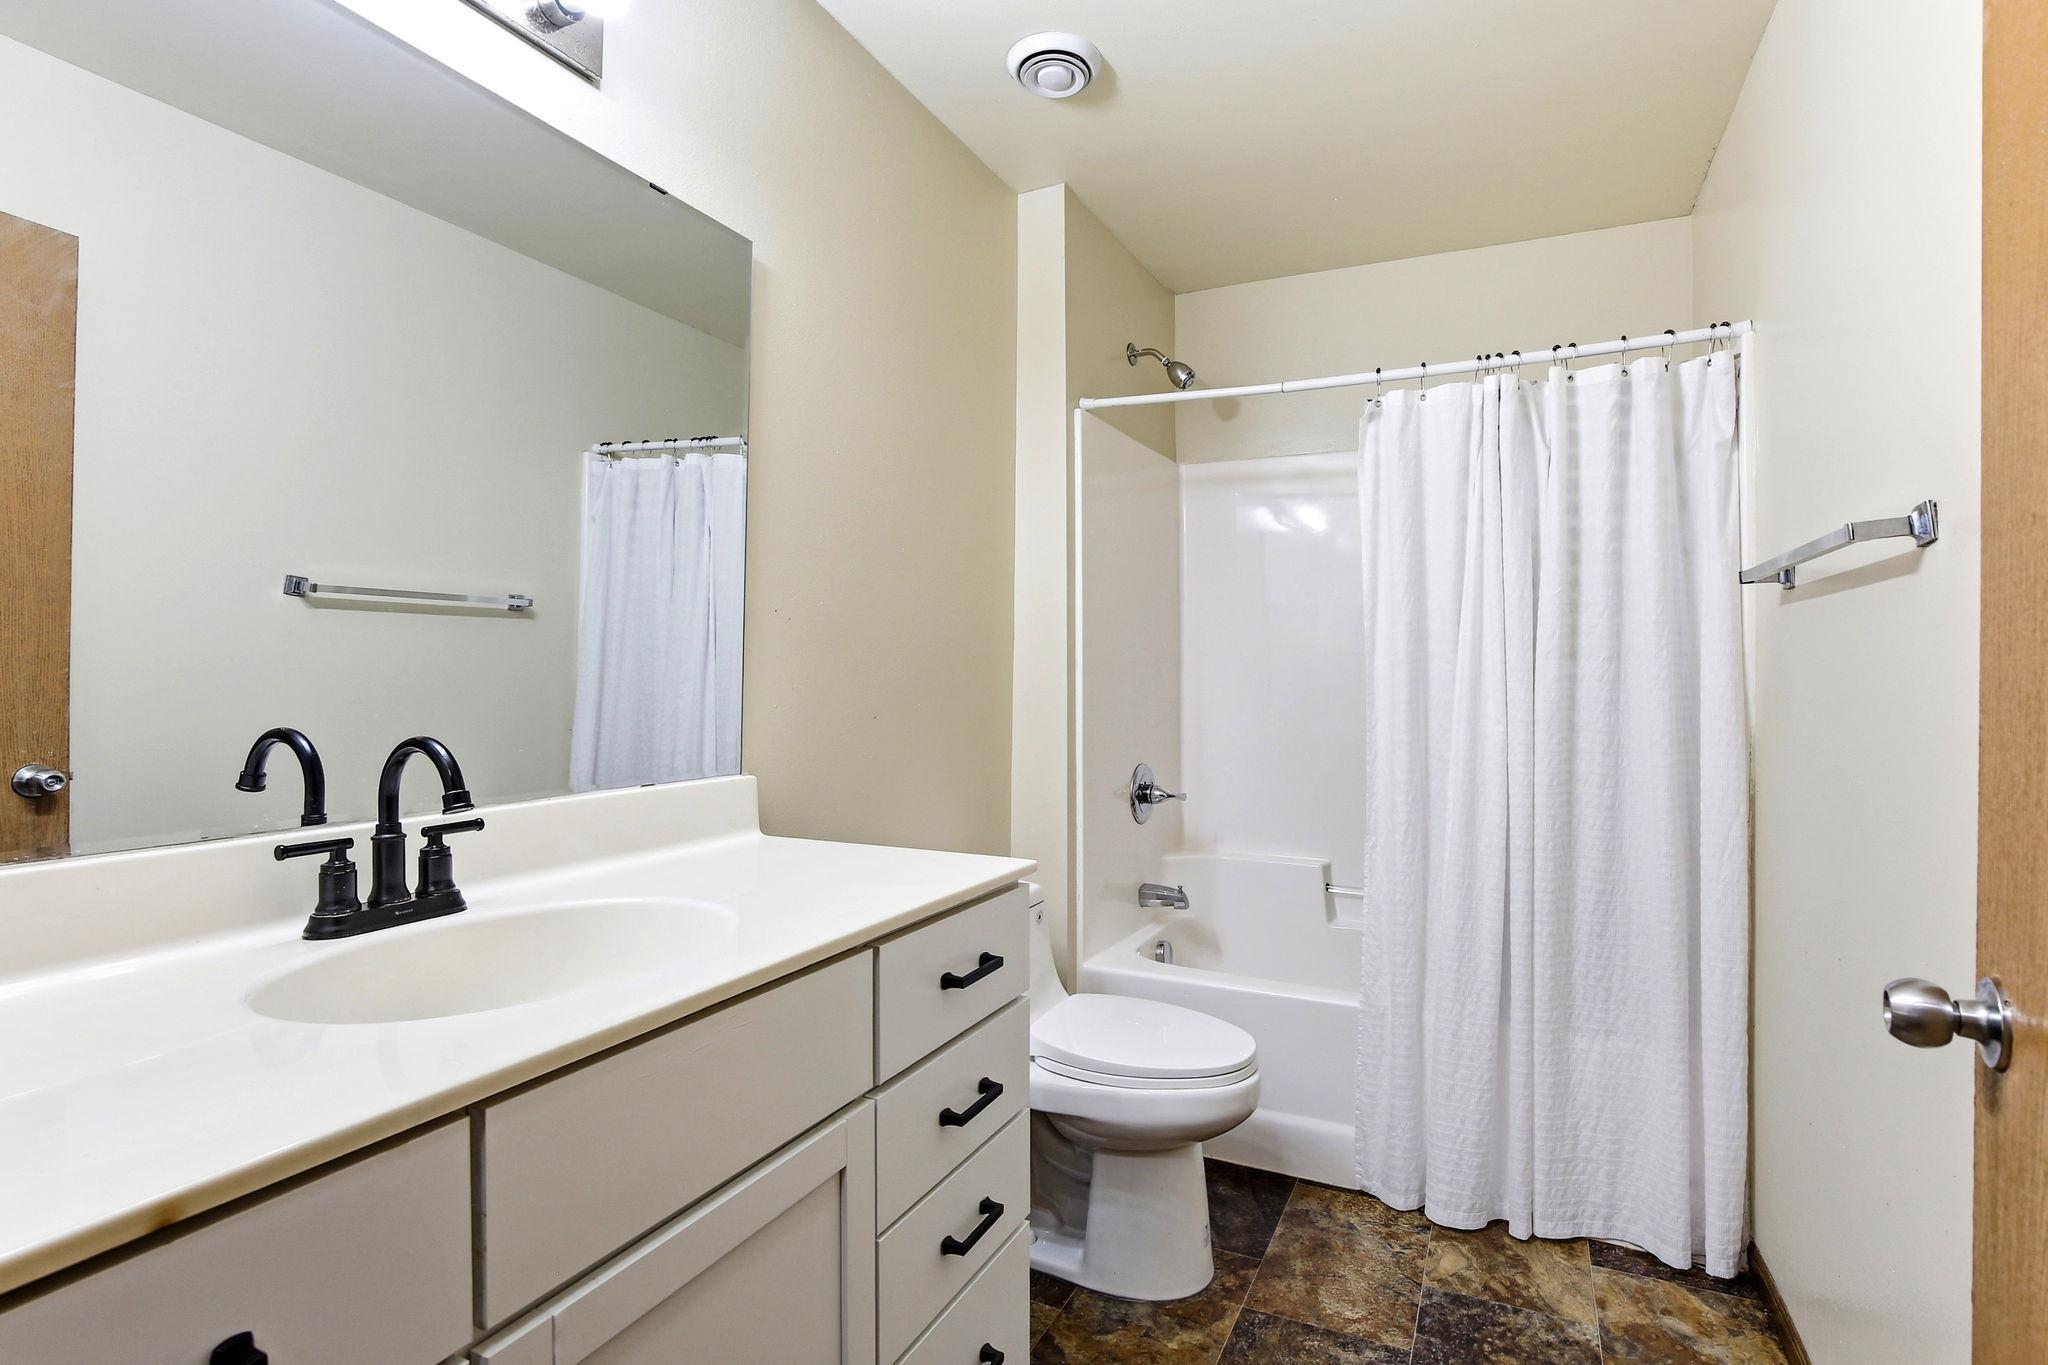
Bathroom with a long white vanity, large mirror, and tub-shower behind a white curtain.
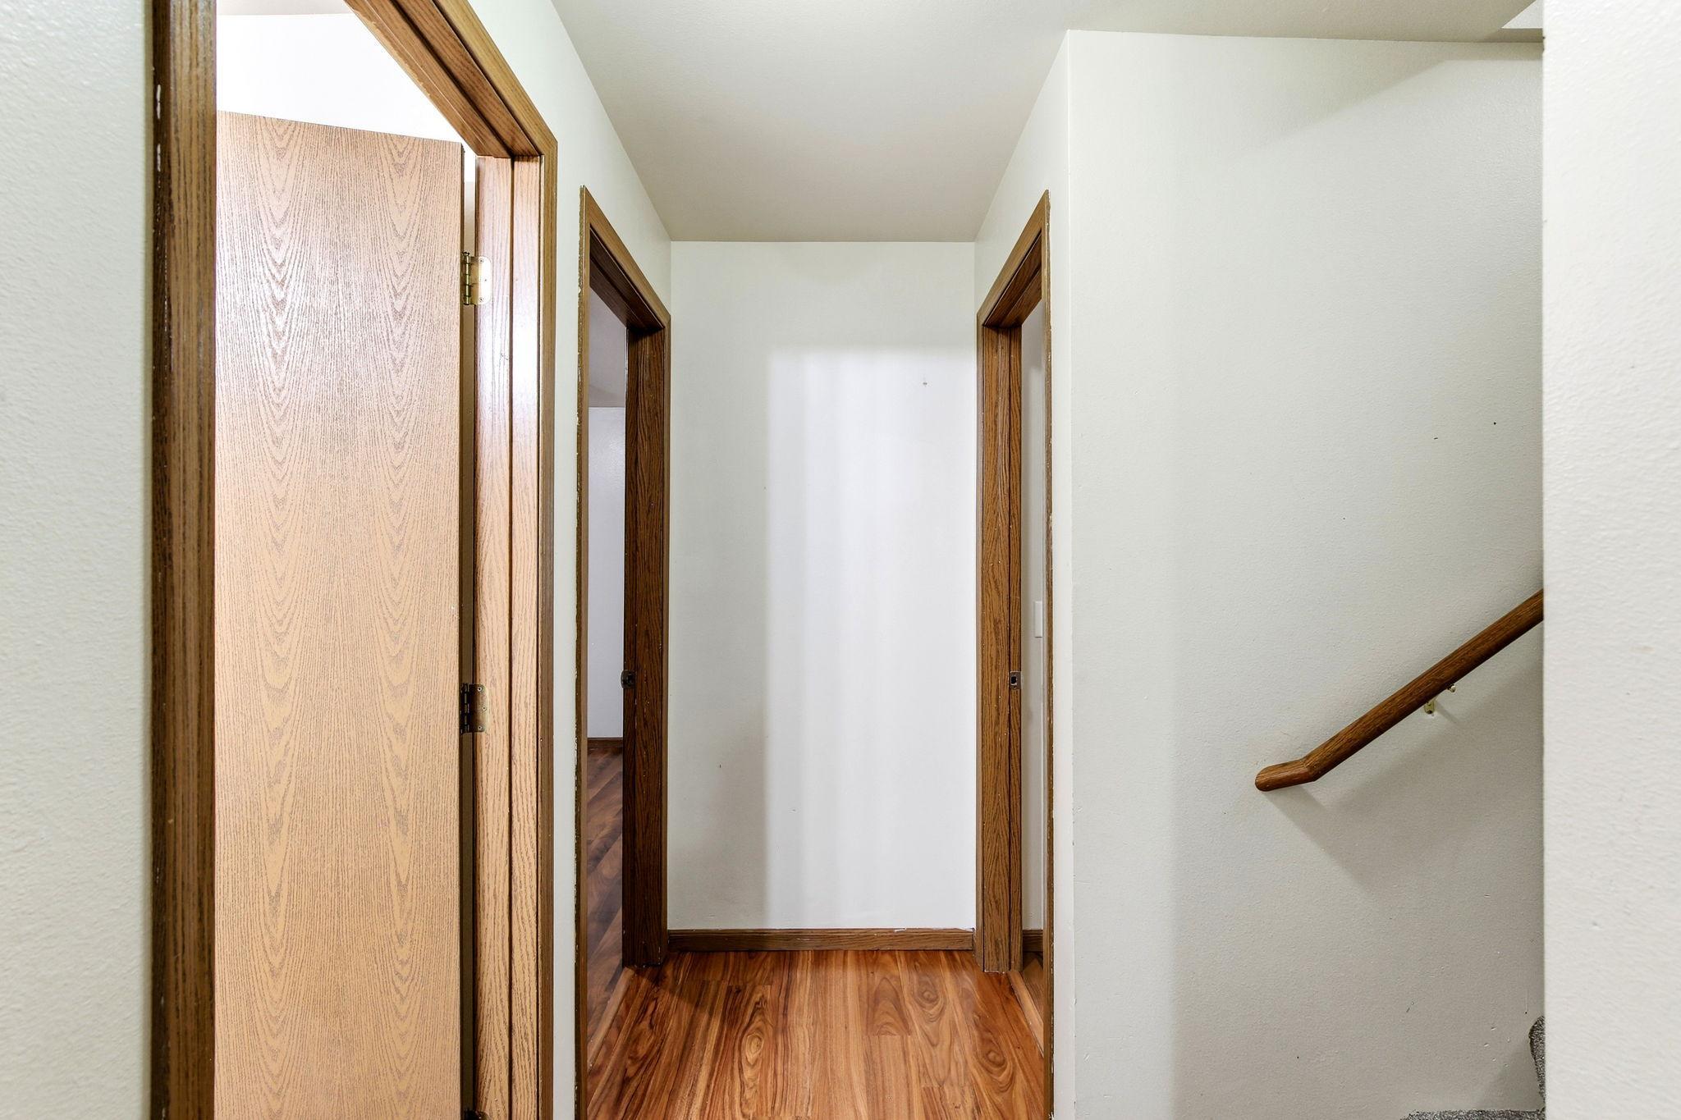
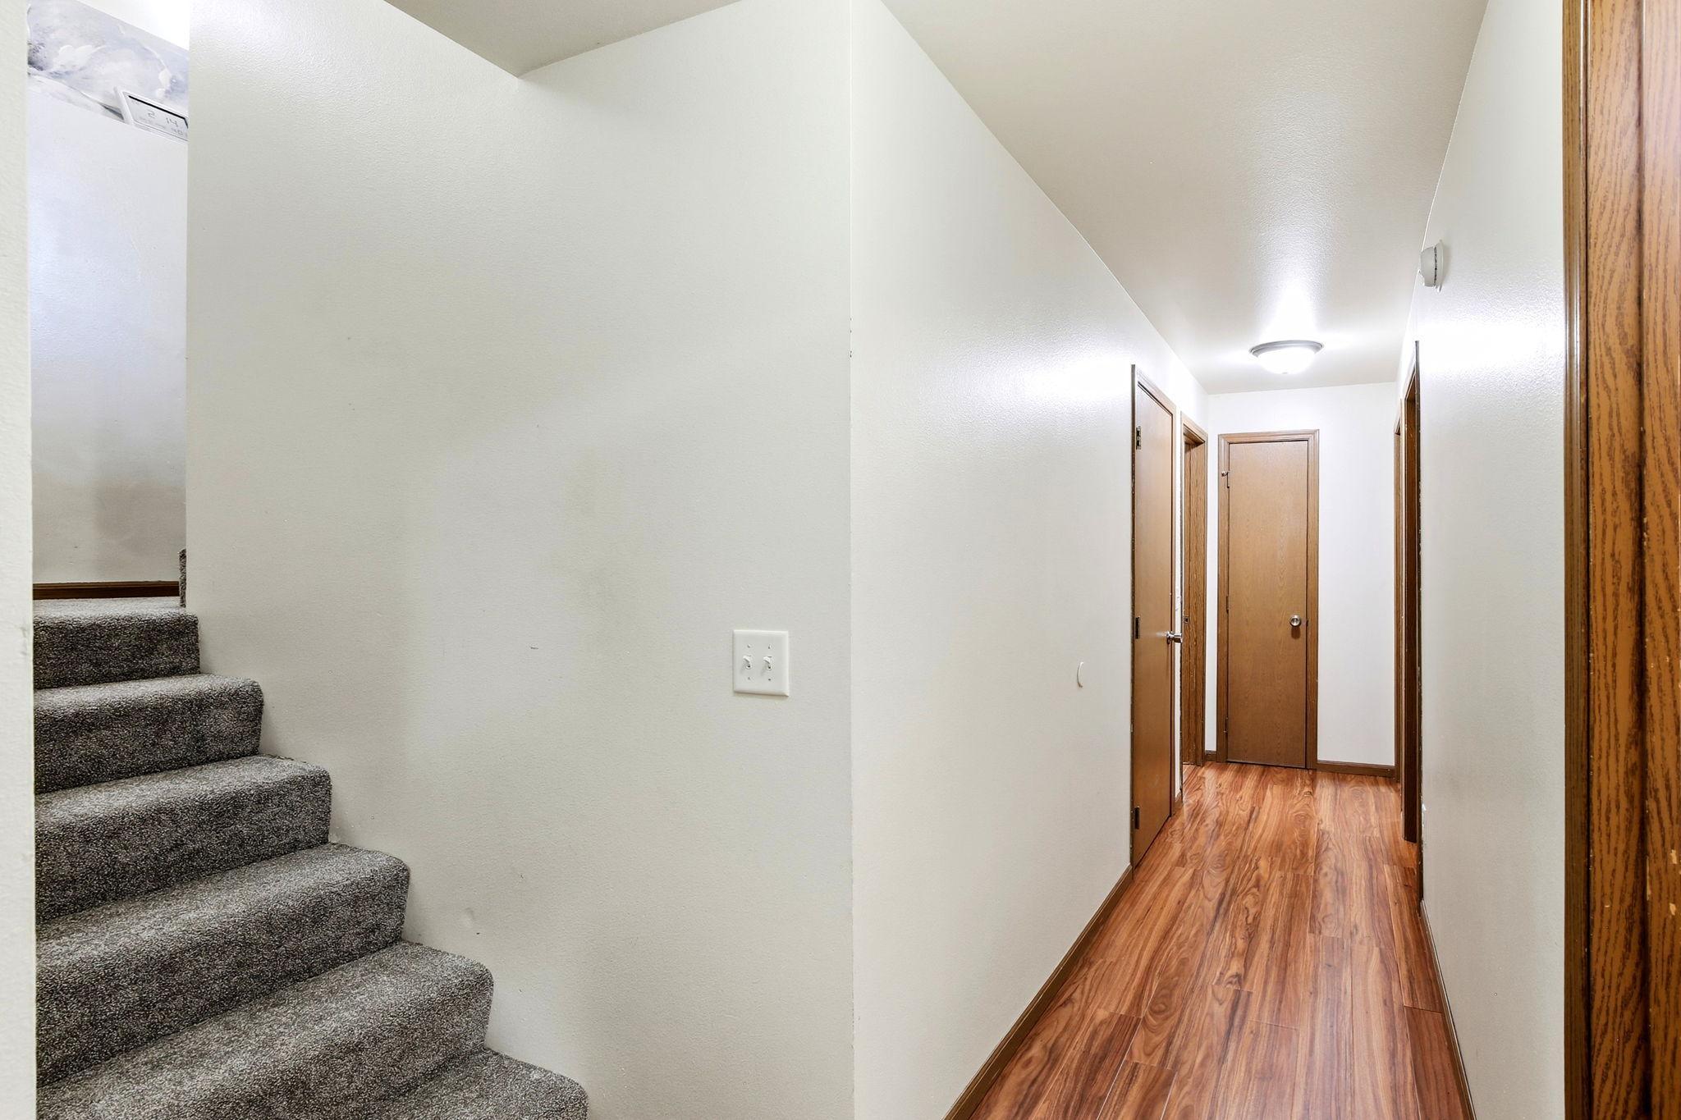
Hallway with wood-look flooring and wooden doors beside a gray-carpeted staircase.
Hallway with wood flooring, open doorways, and a wooden stair handrail.
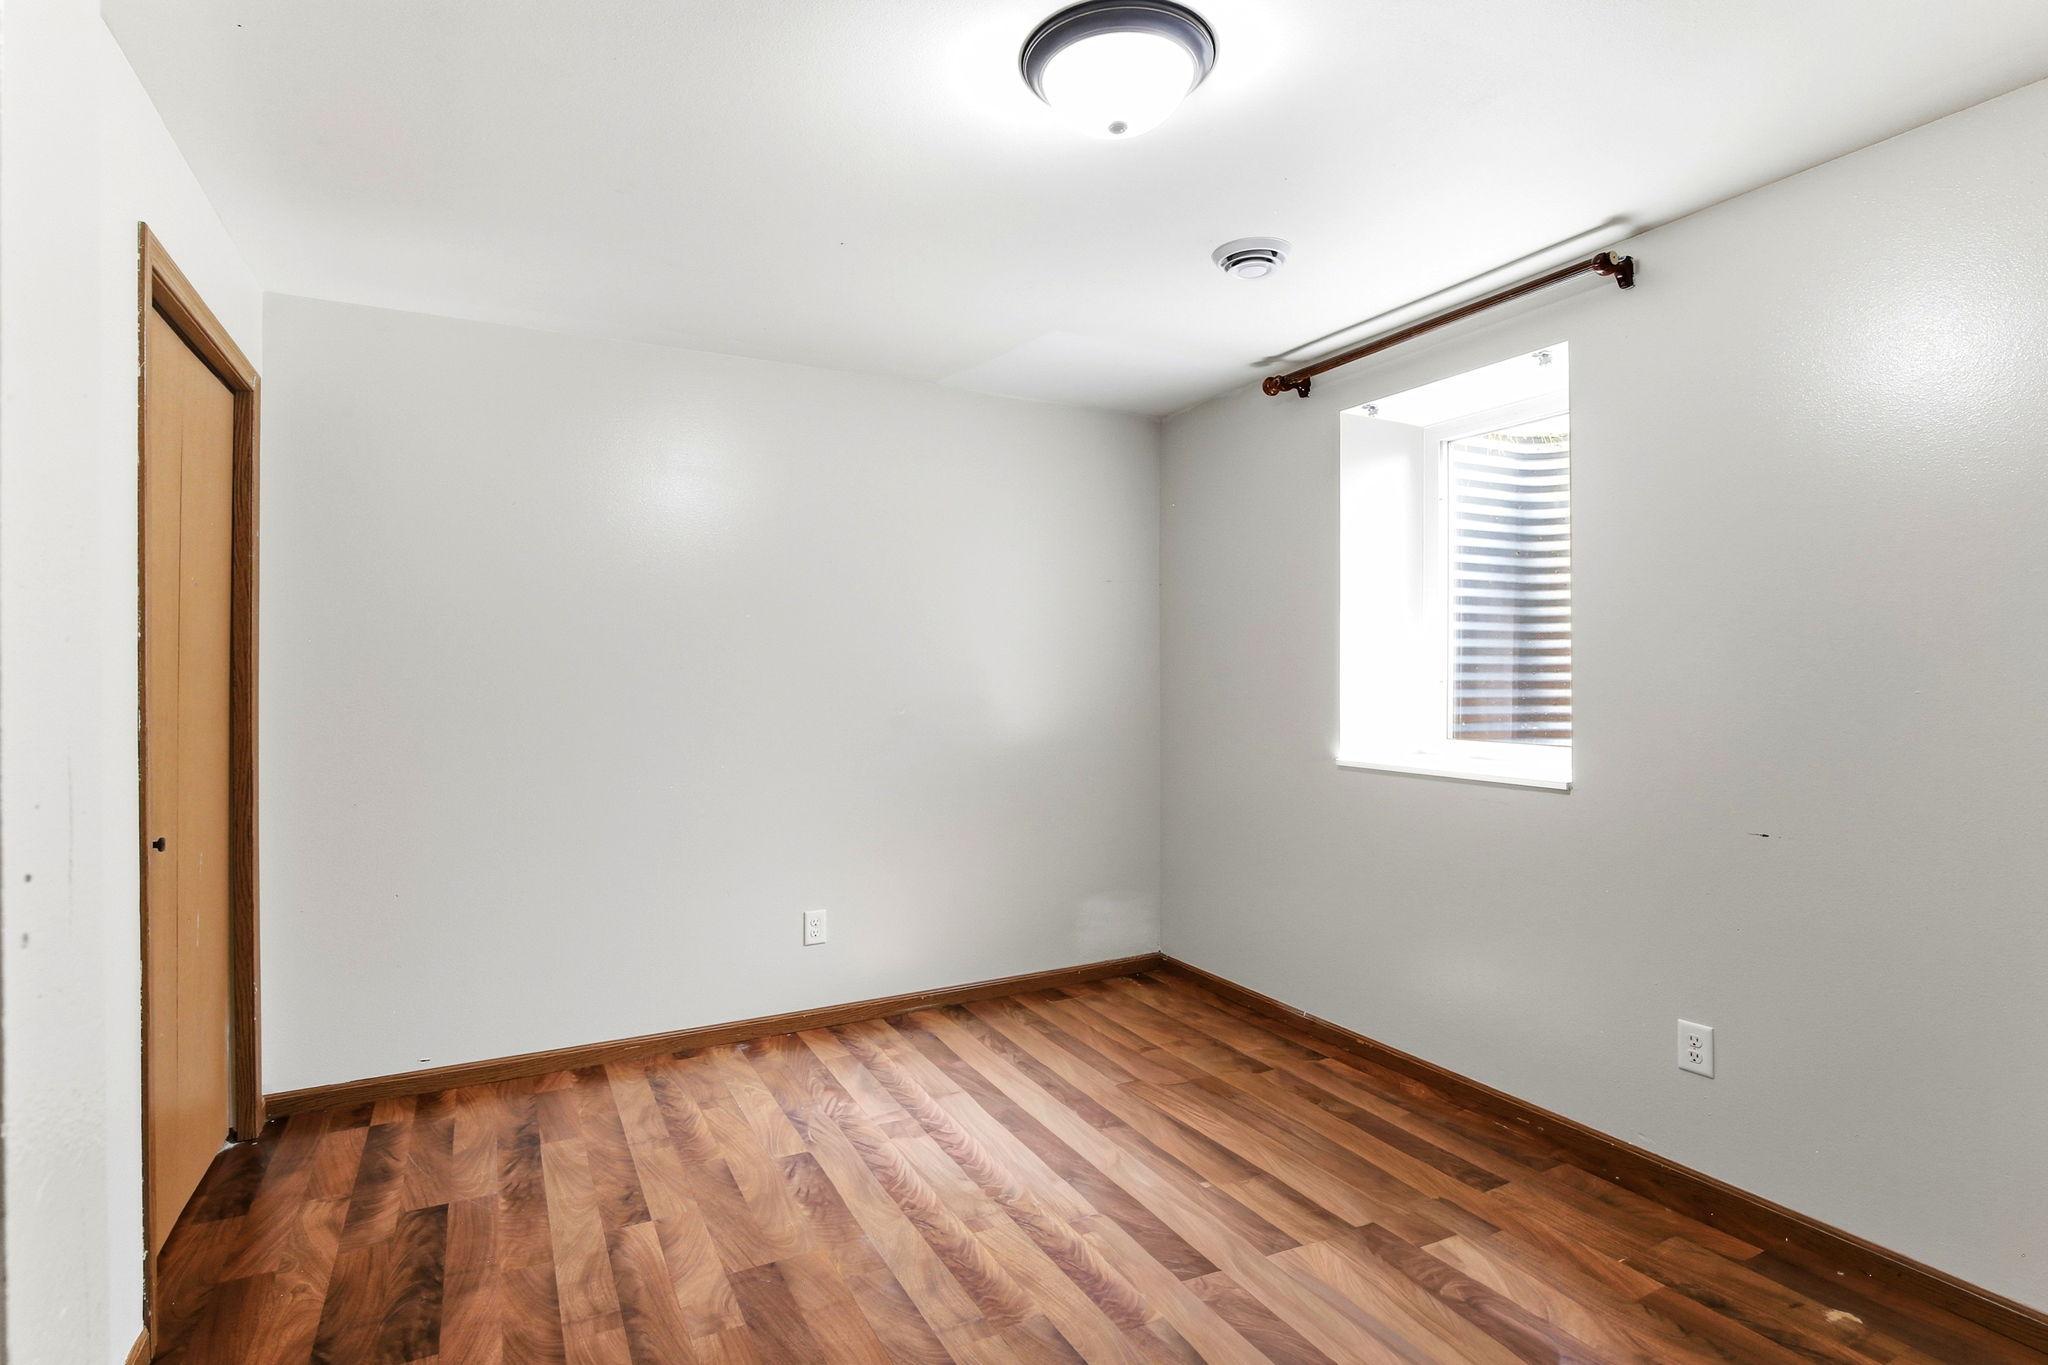
Empty room with a window and glossy reddish-brown hardwood floors.
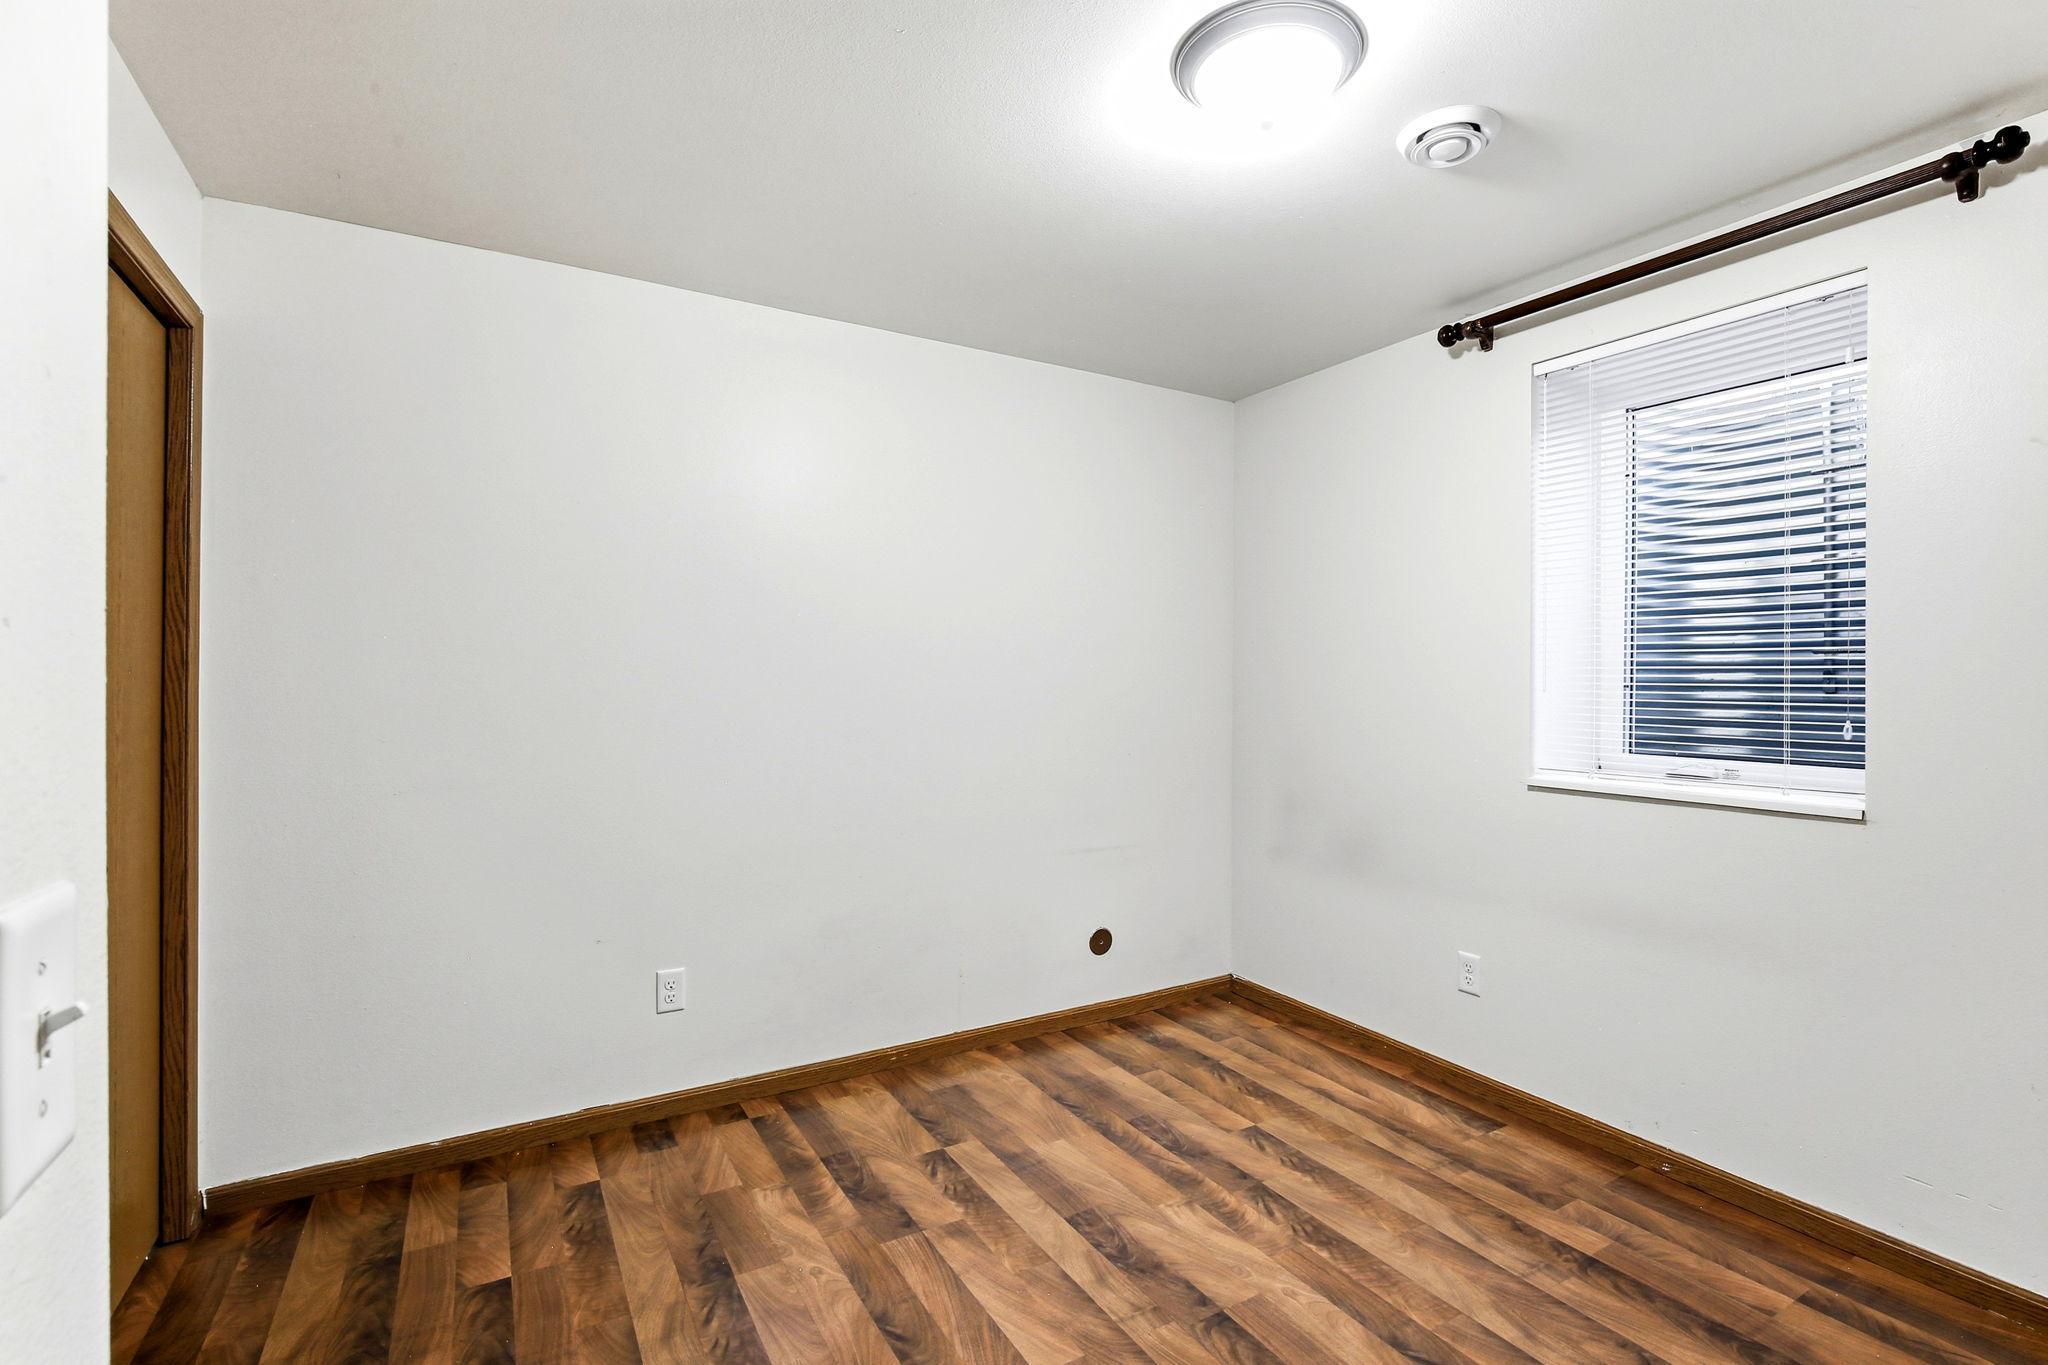
Empty room with wood-look flooring, two wood-trimmed doors, and a window.
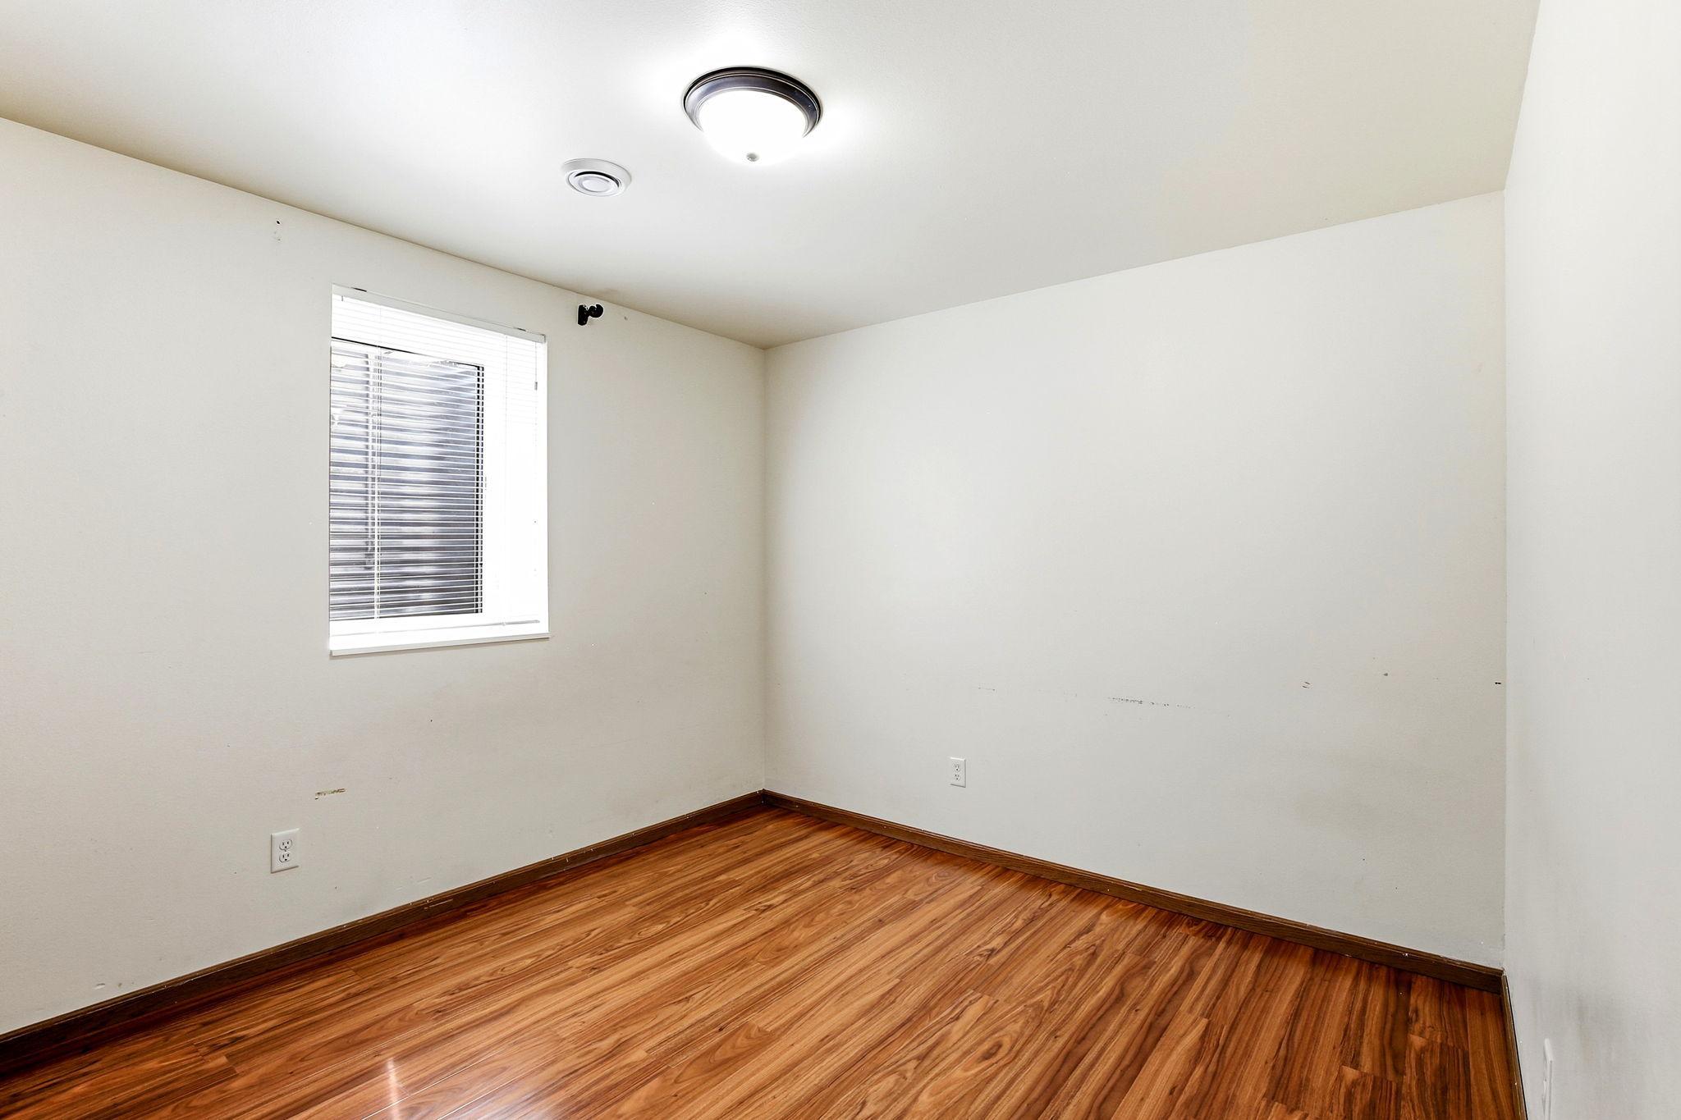
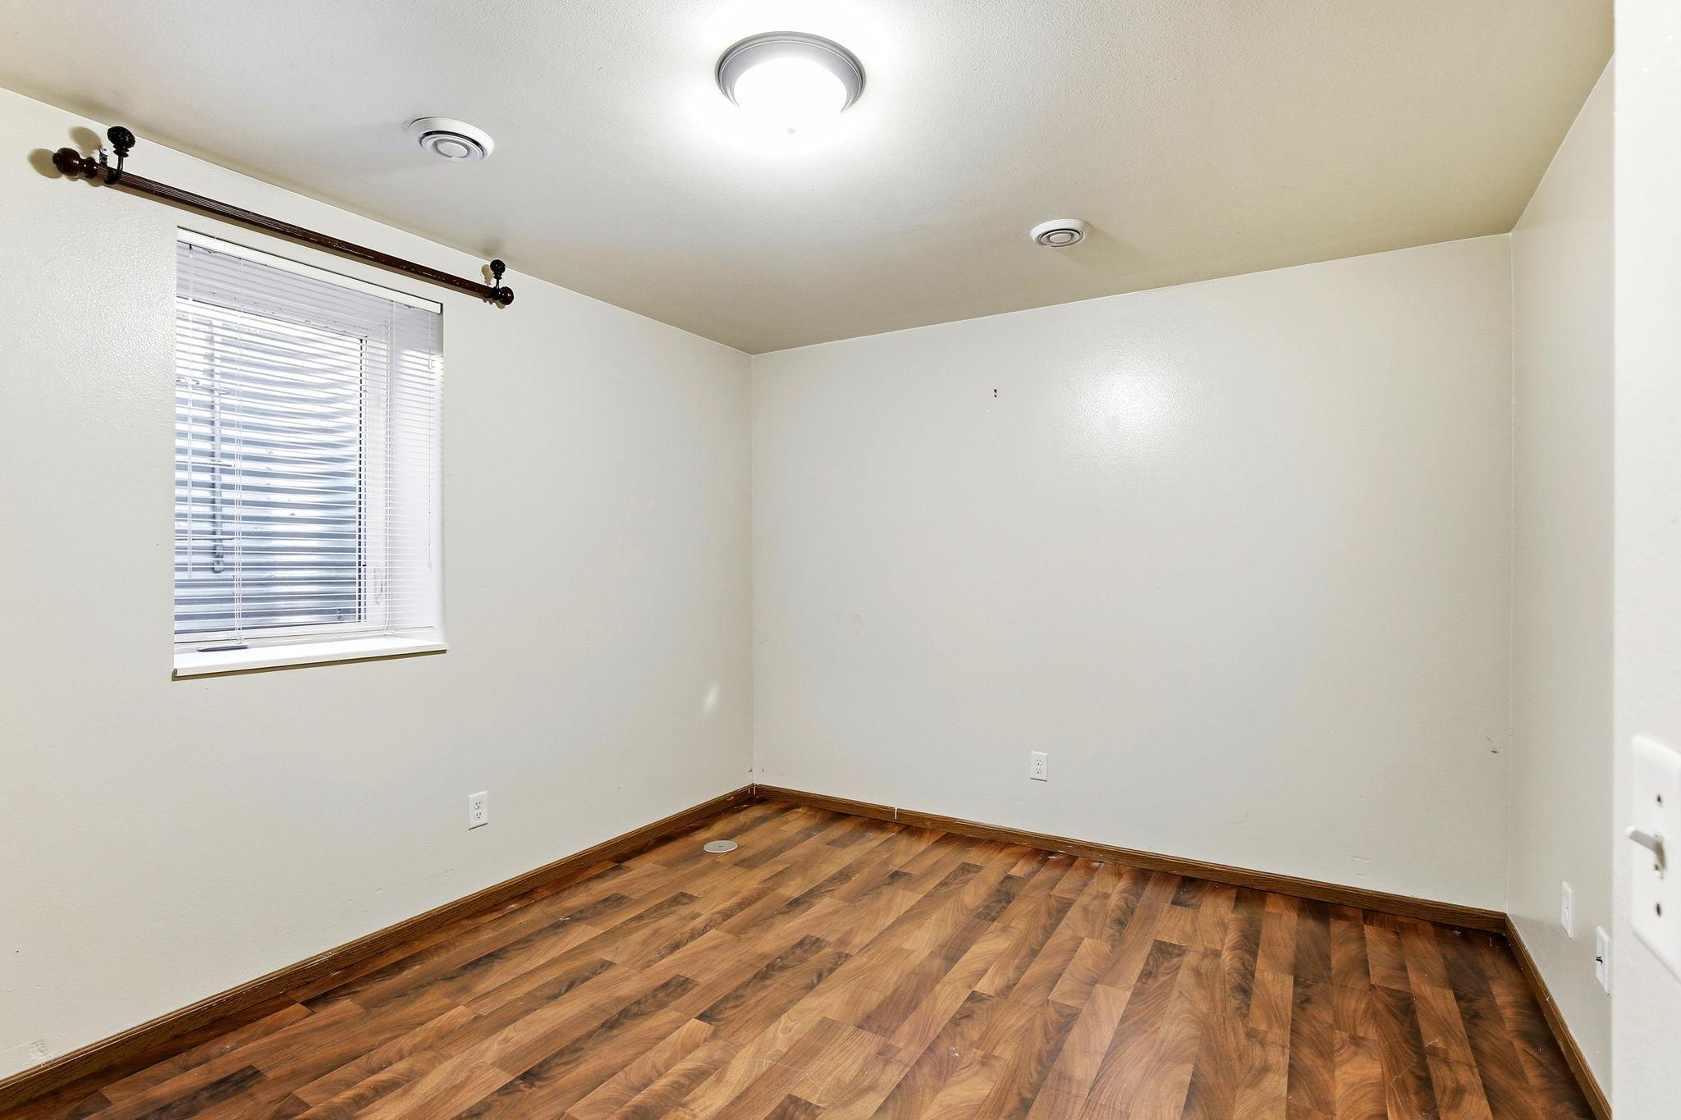
Empty room with brown wood-look flooring and a window with horizontal blinds.
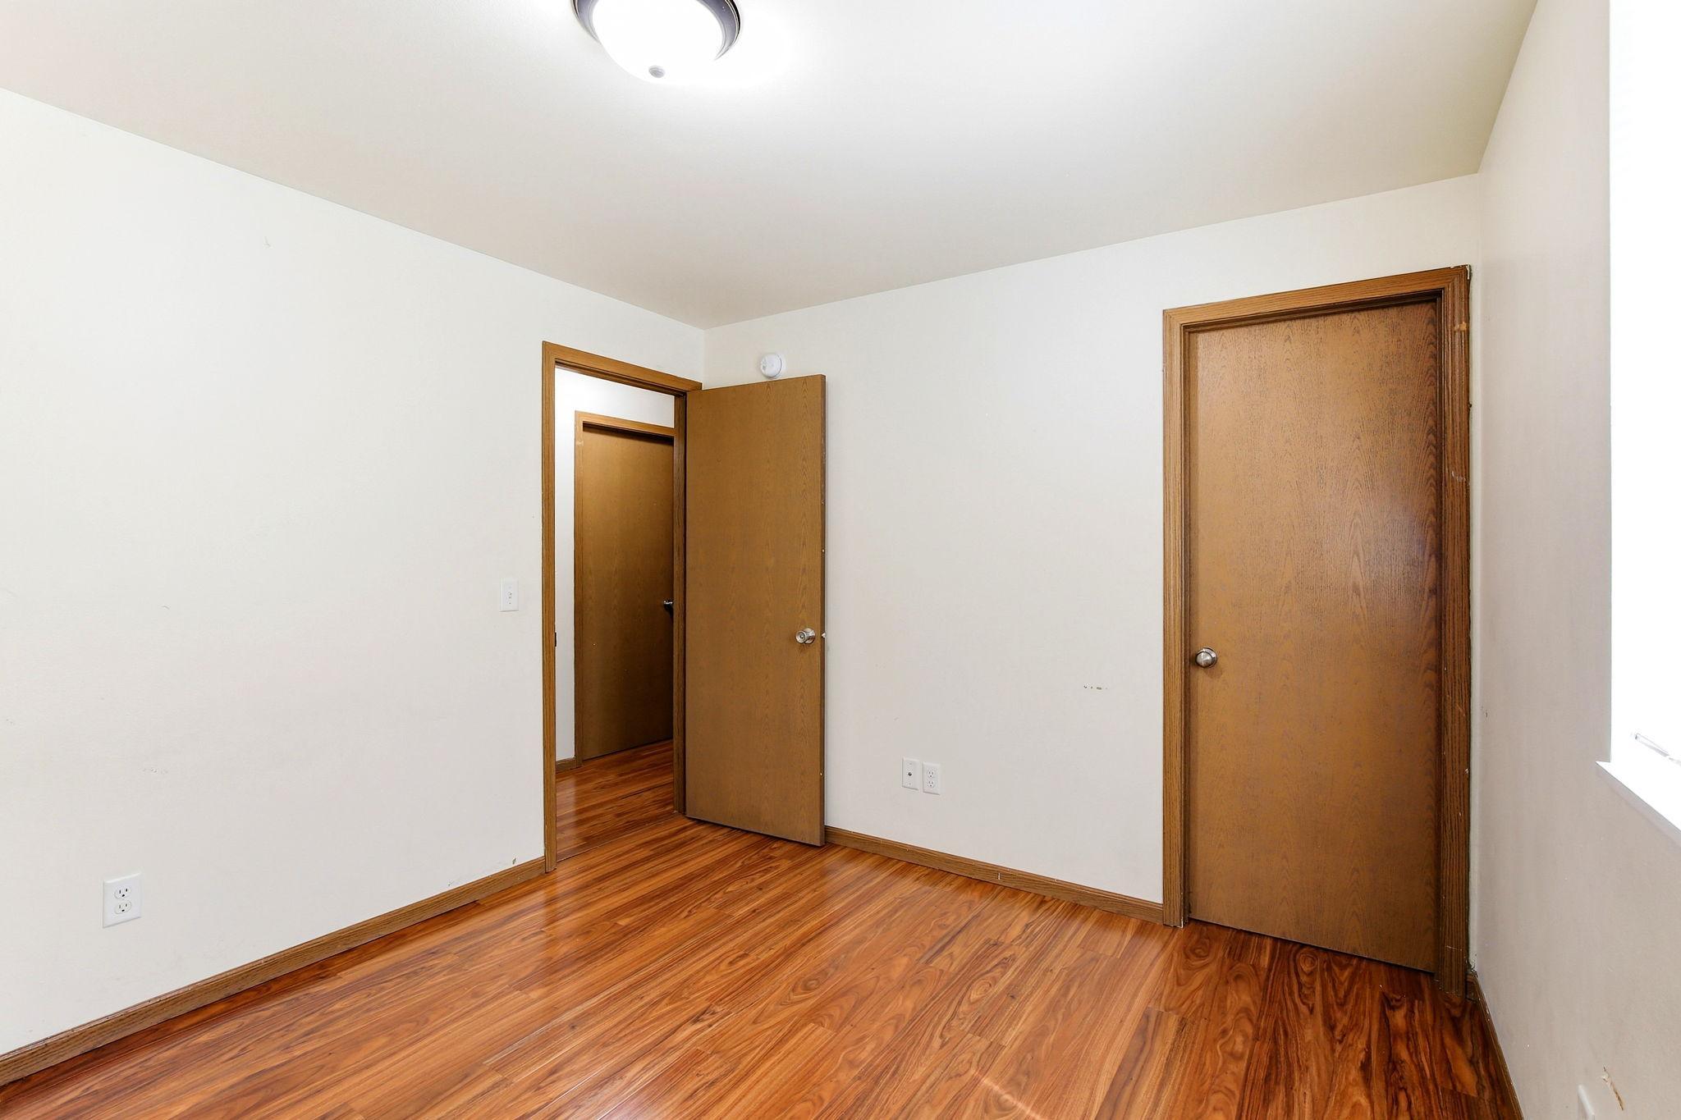
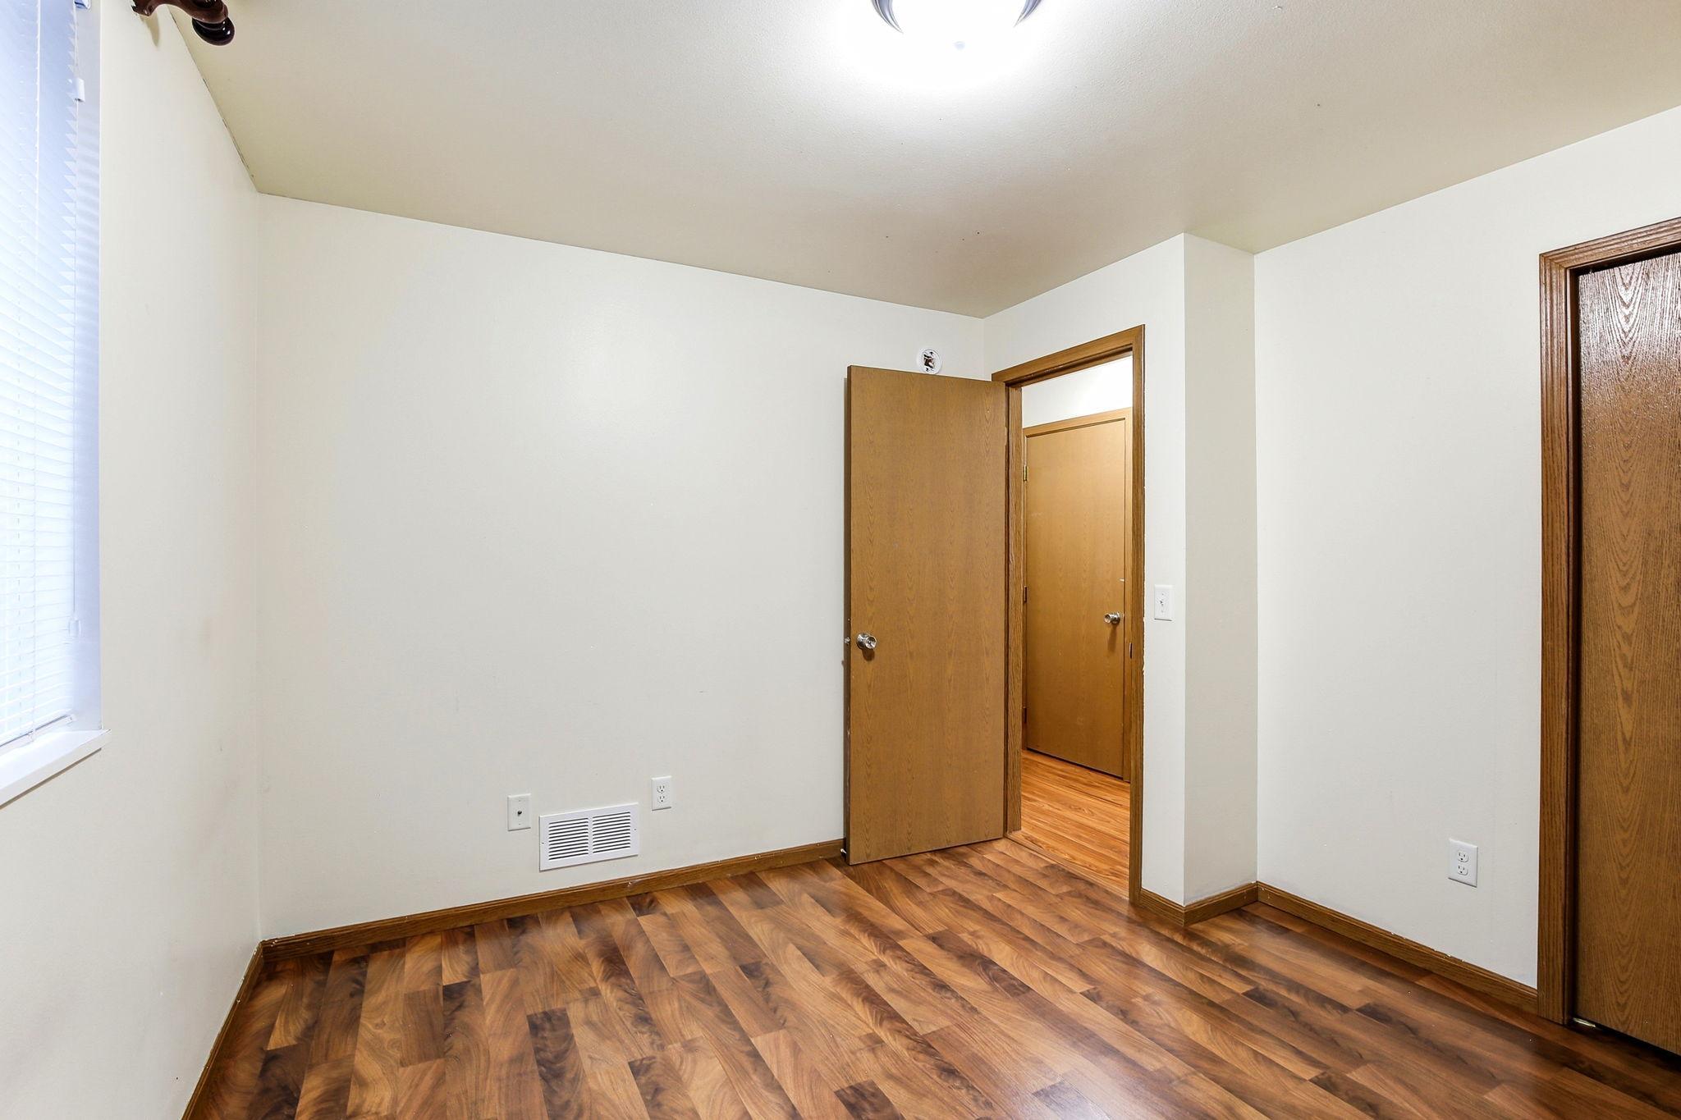
Empty room with wood-look flooring, wooden doors, and a window with blinds.
Empty room with wood-look flooring, a closet door, and a window with a striped shade.
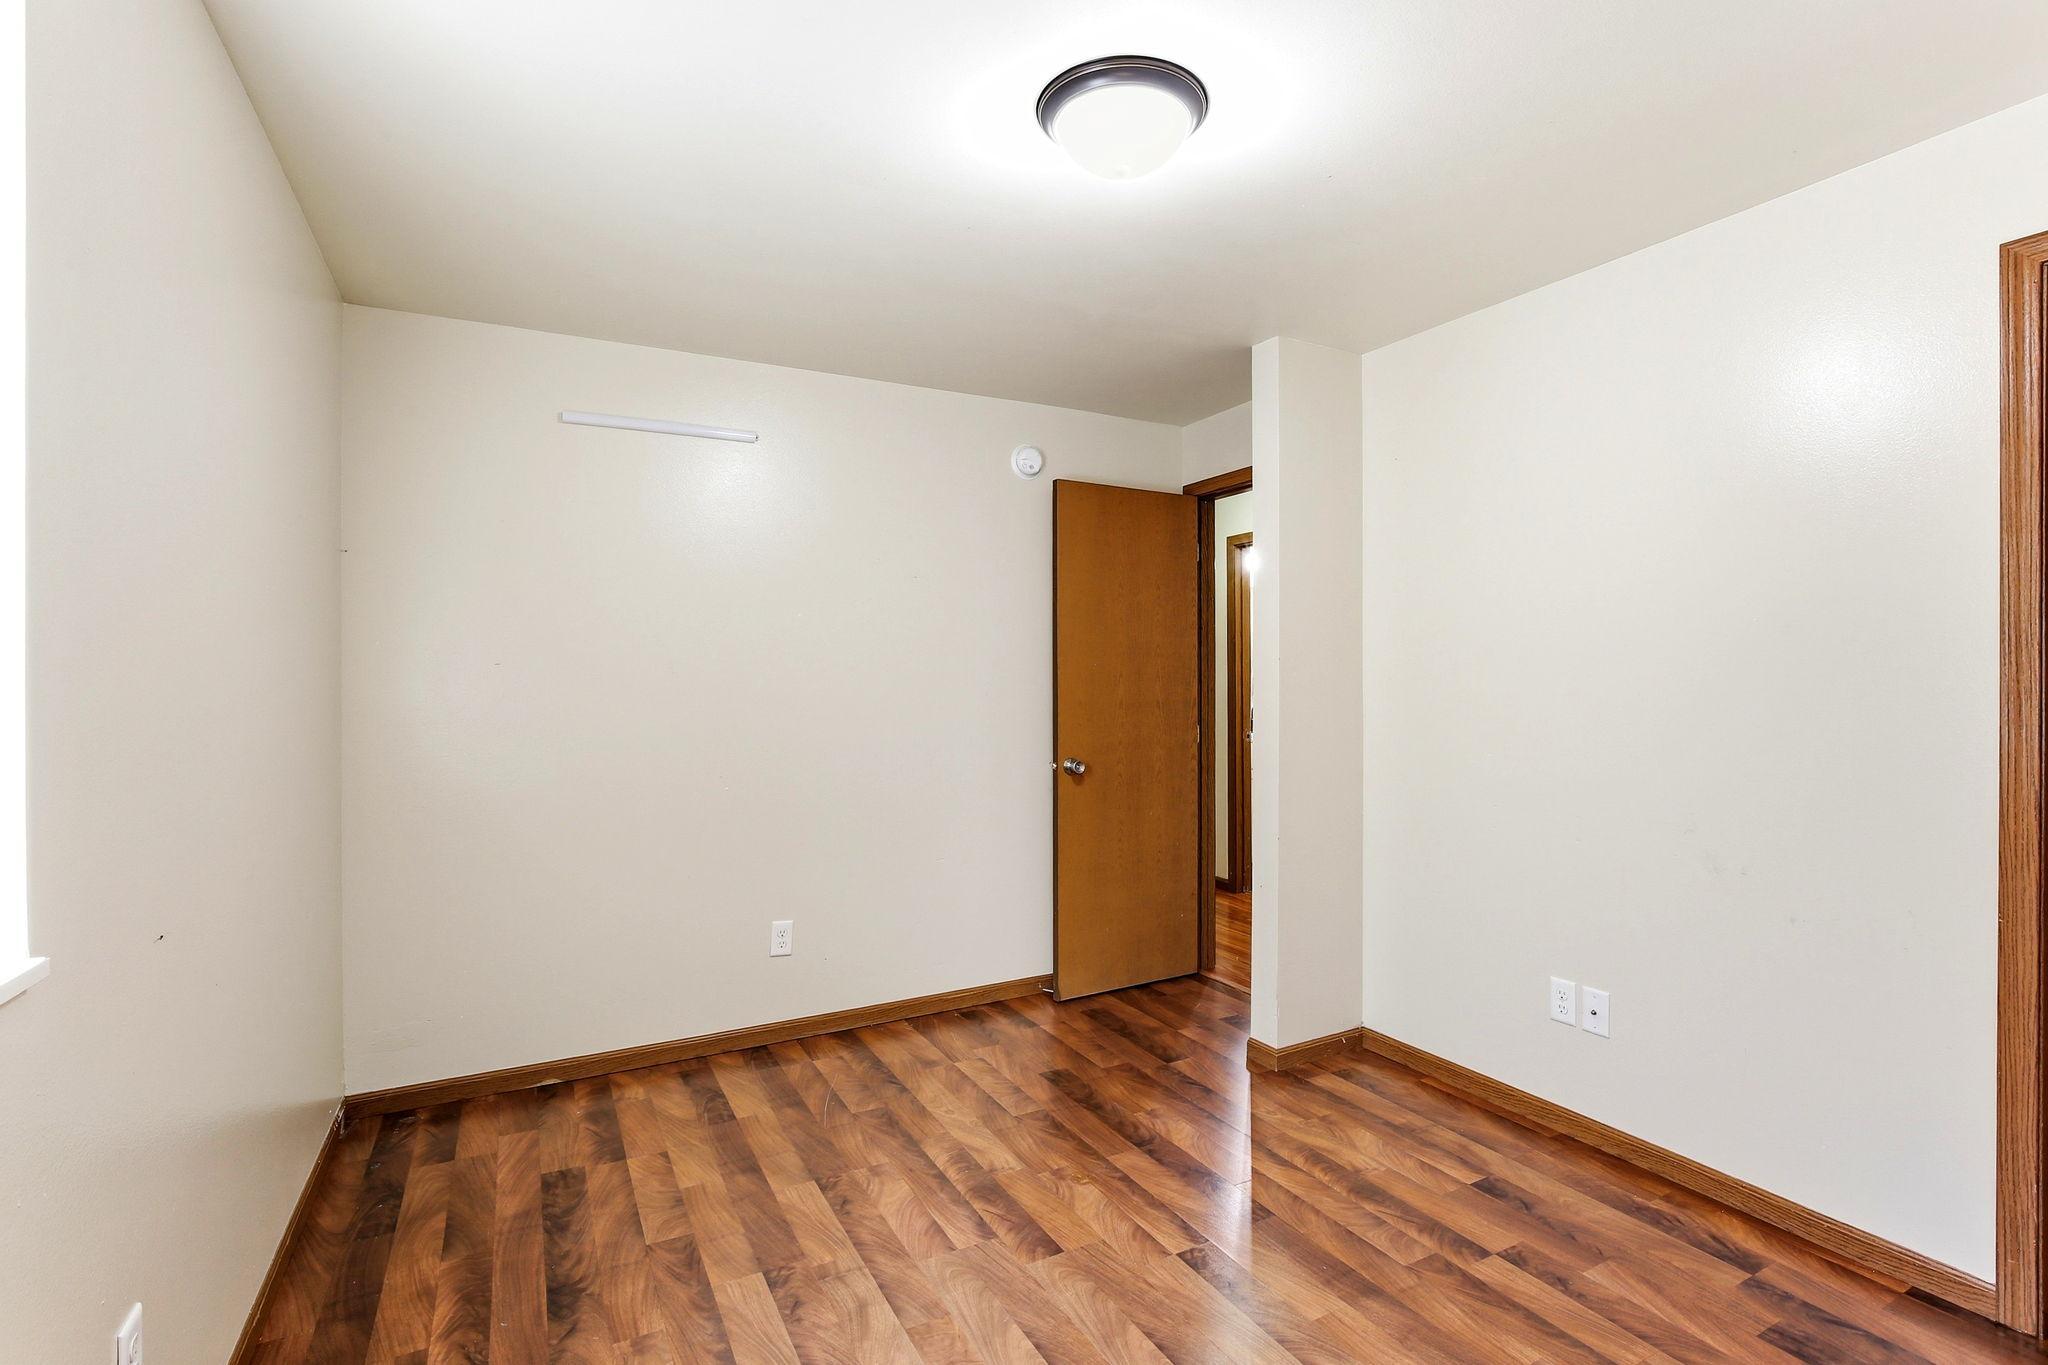
Empty room with a patterned wood-look floor and an open wooden door.
Empty room with brown wood-look flooring, white walls, and a window with blinds.
Empty bedroom with wood-look flooring, a wooden closet, and a window with blinds.
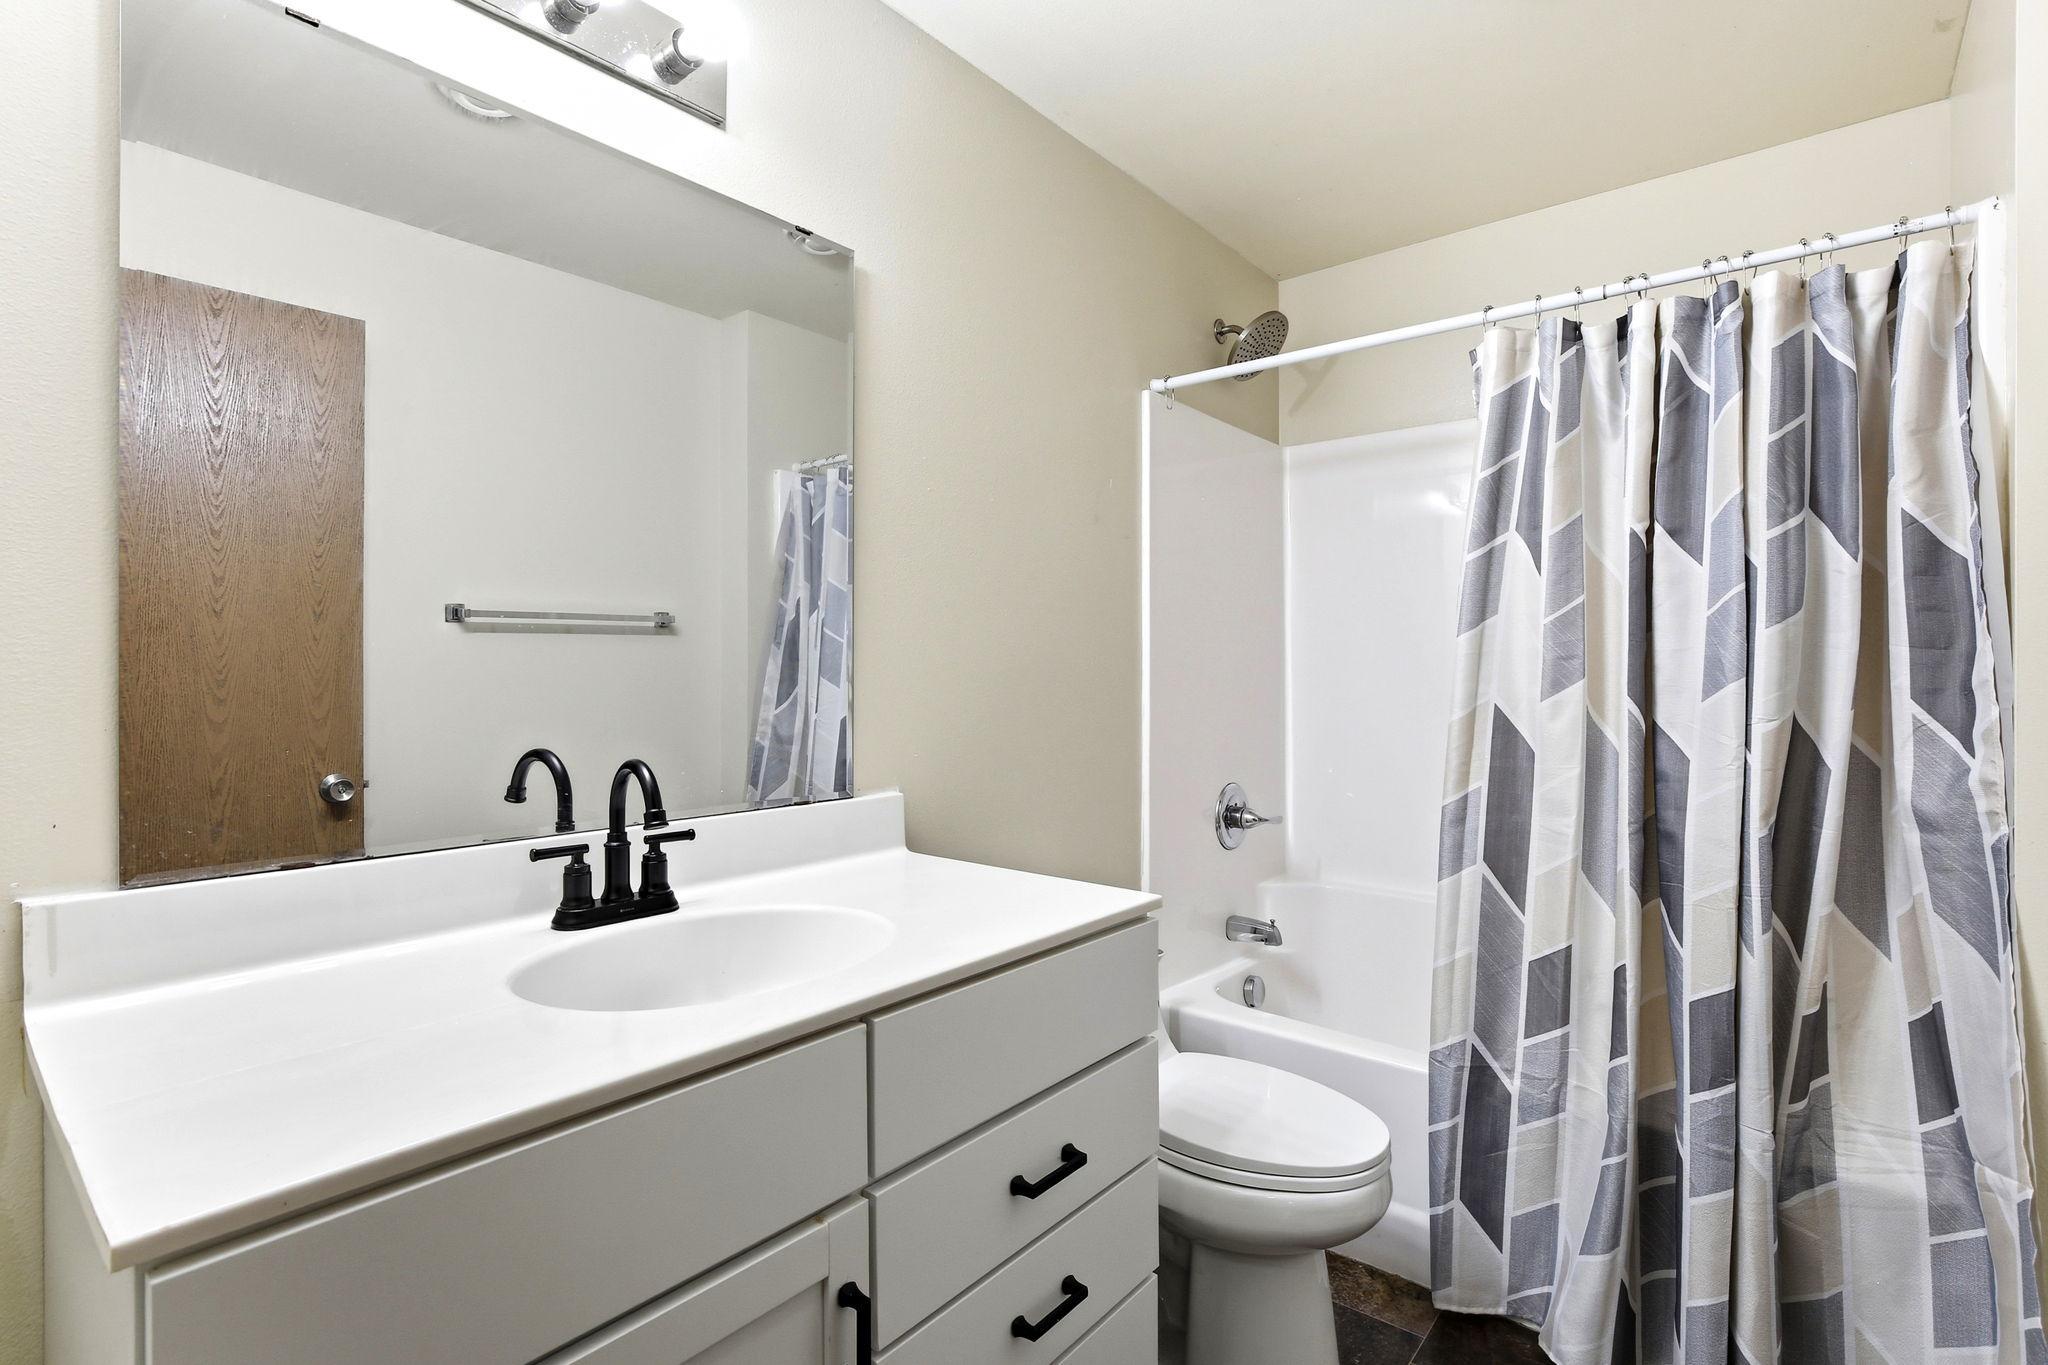
Bathroom with white vanity, large mirror, and tub behind a gray geometric shower curtain.
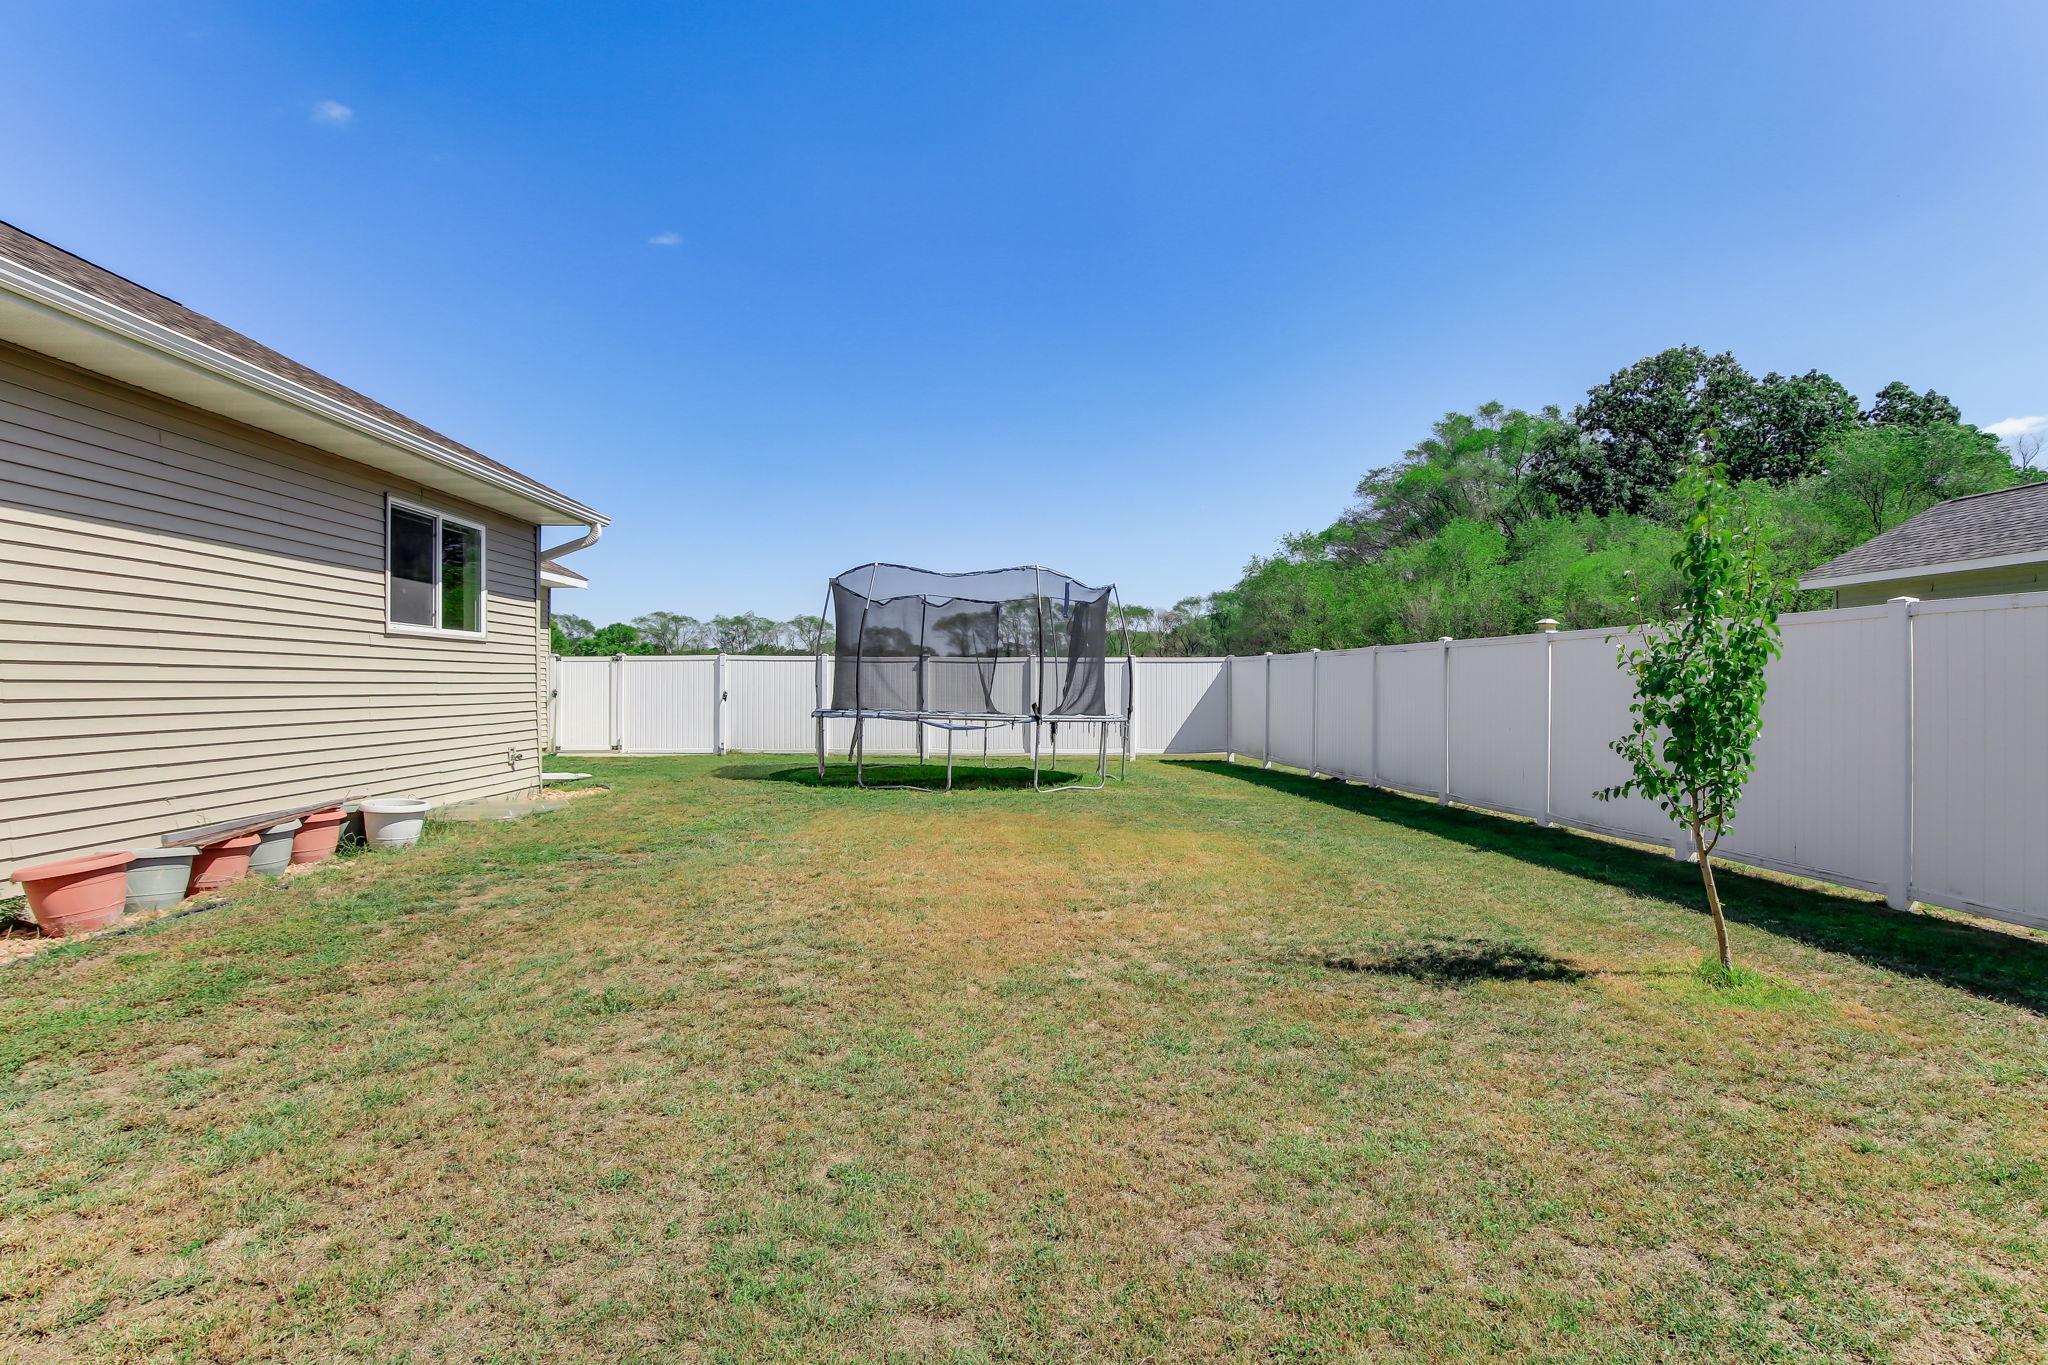
Fenced backyard with a netted trampoline and young tree beside the house.
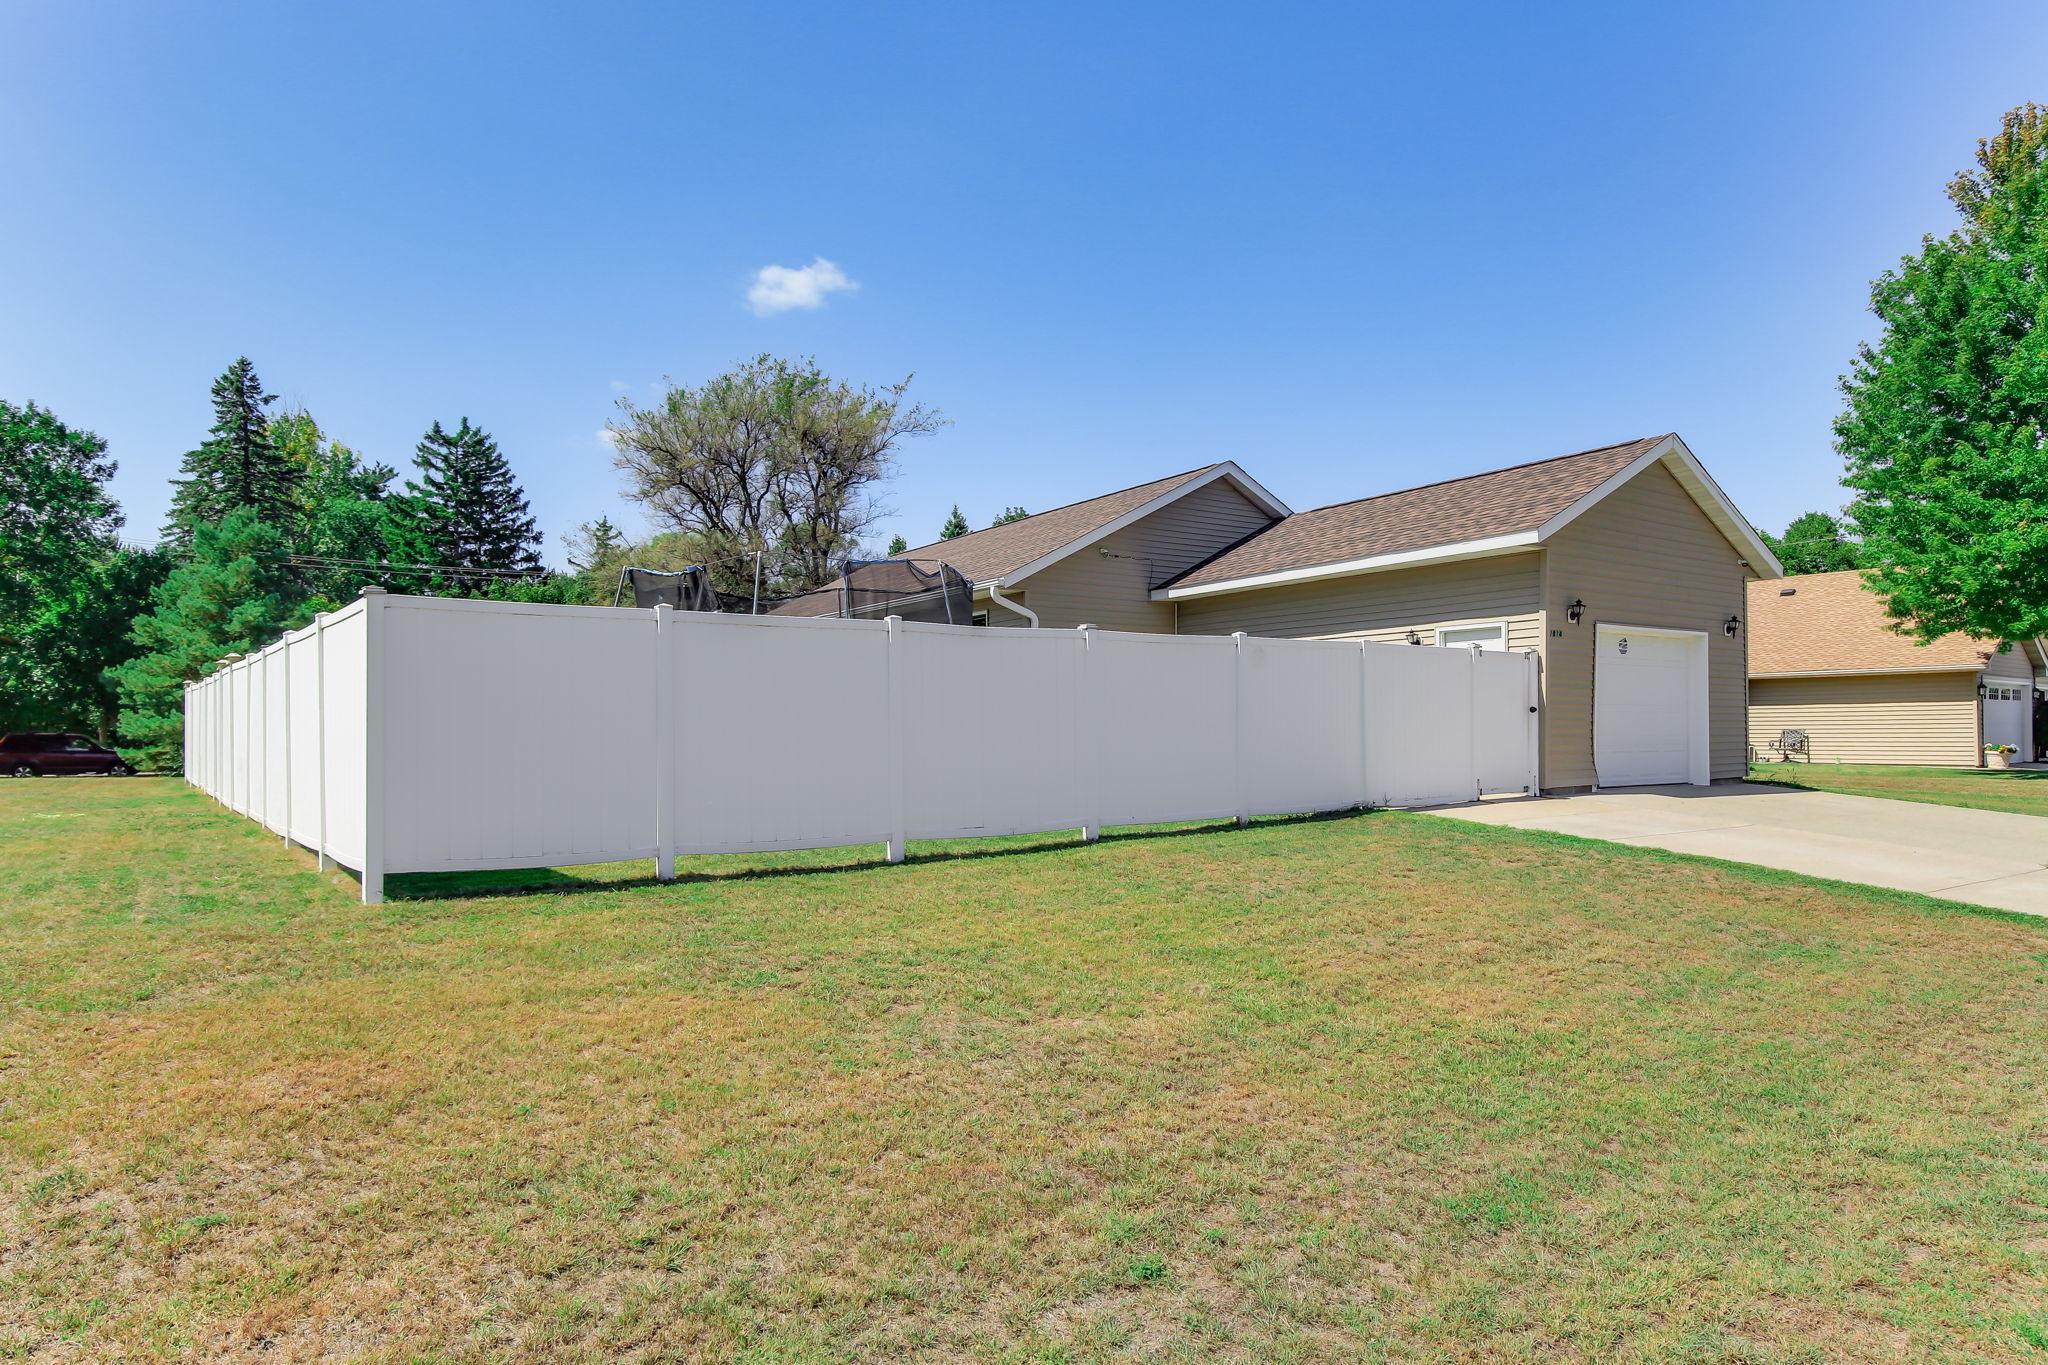
Beige house and attached garage behind a long white privacy fence and broad lawn.
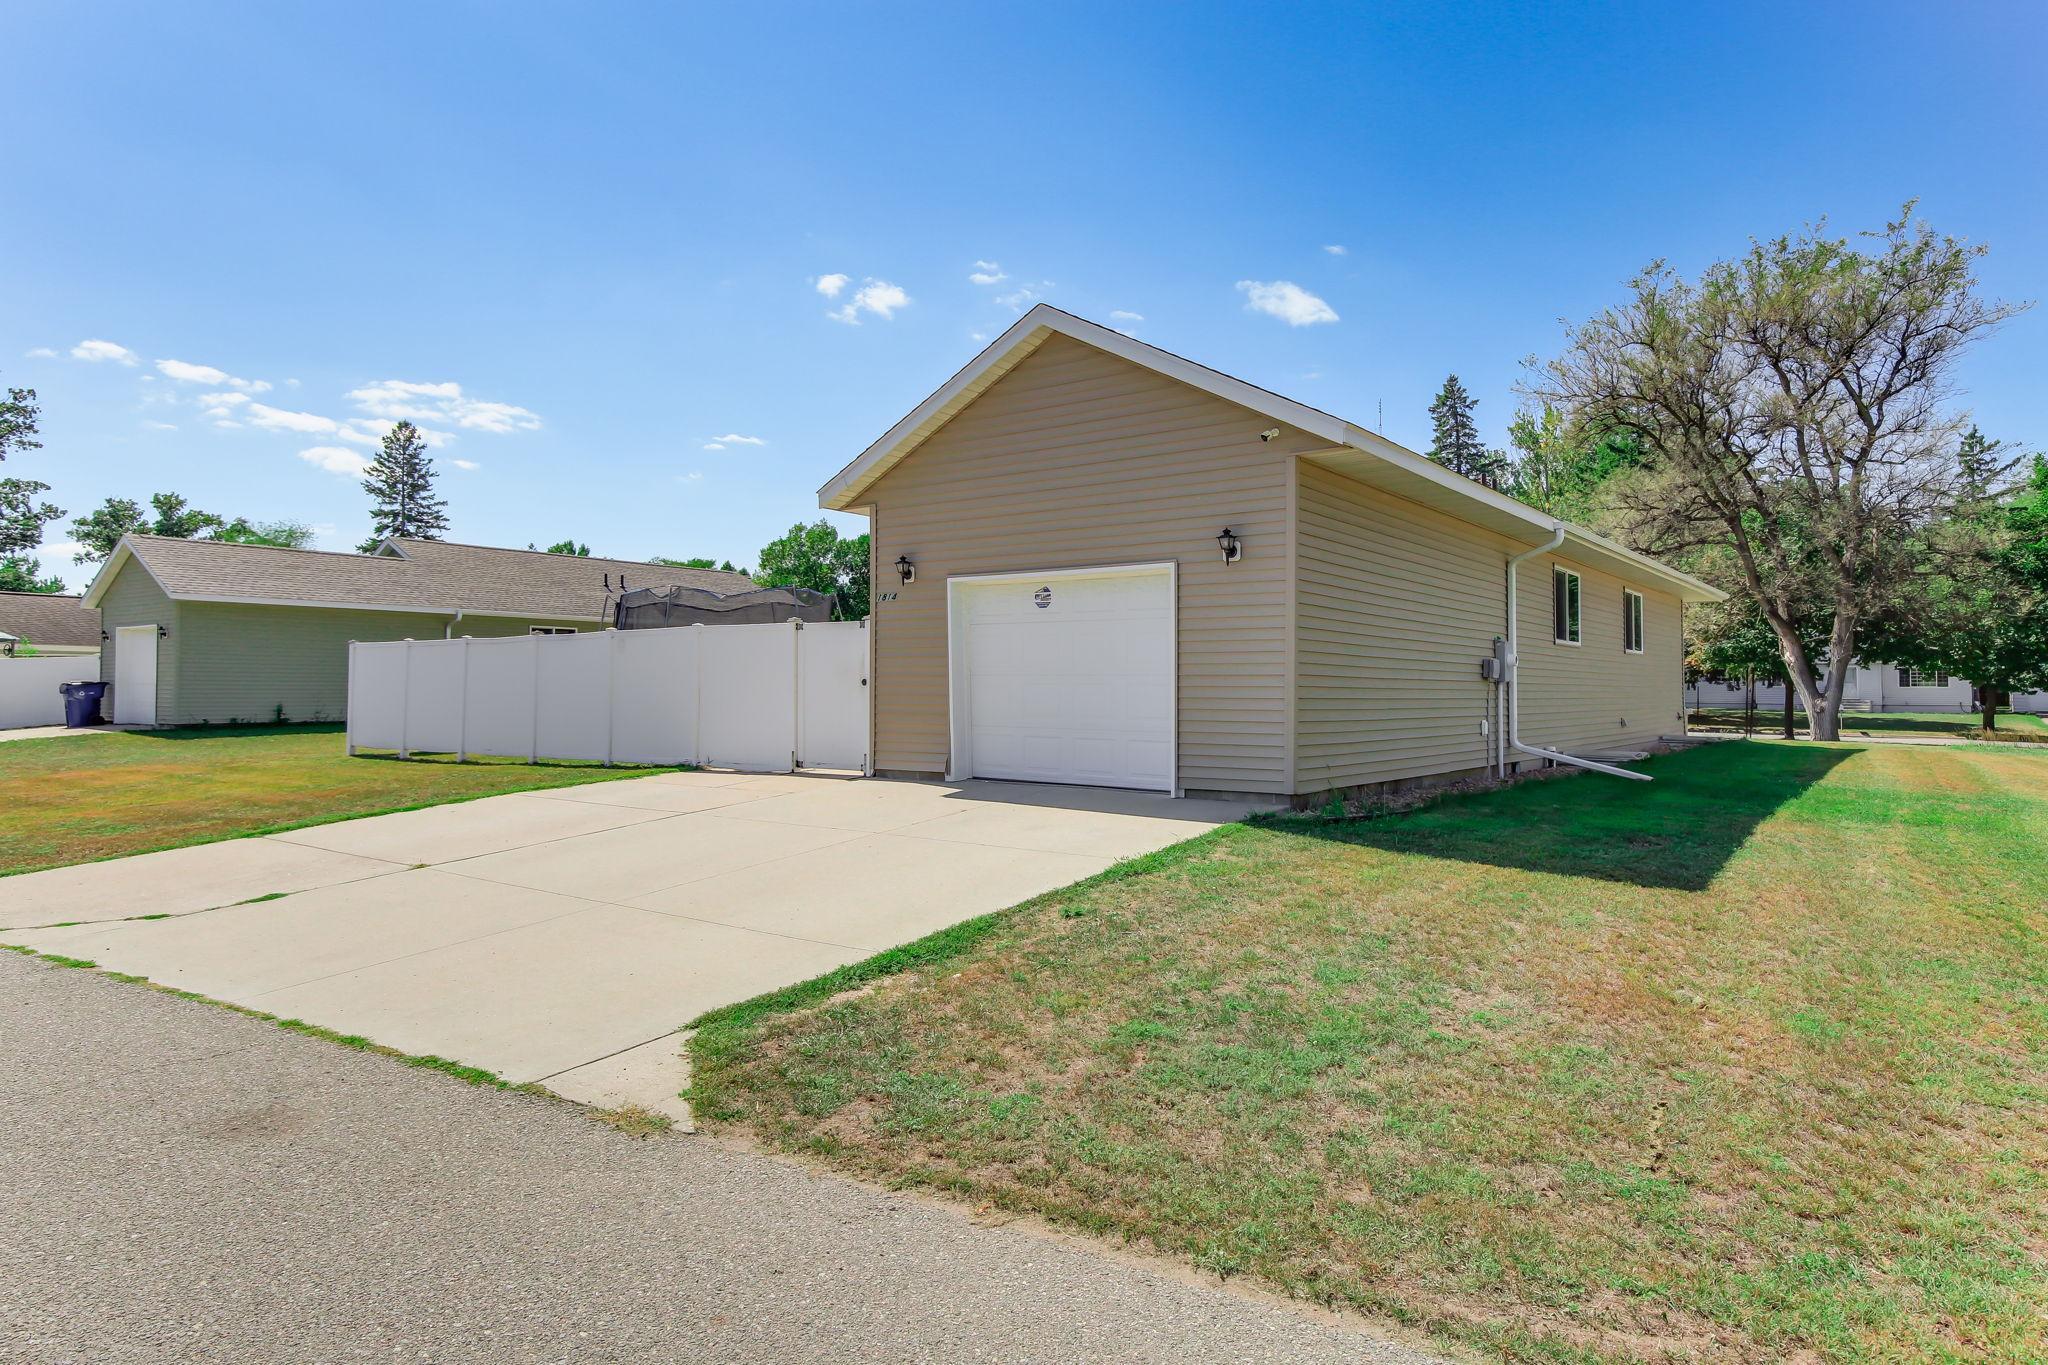
Tan detached garage with a white overhead door, broad concrete driveway, and white privacy fence.
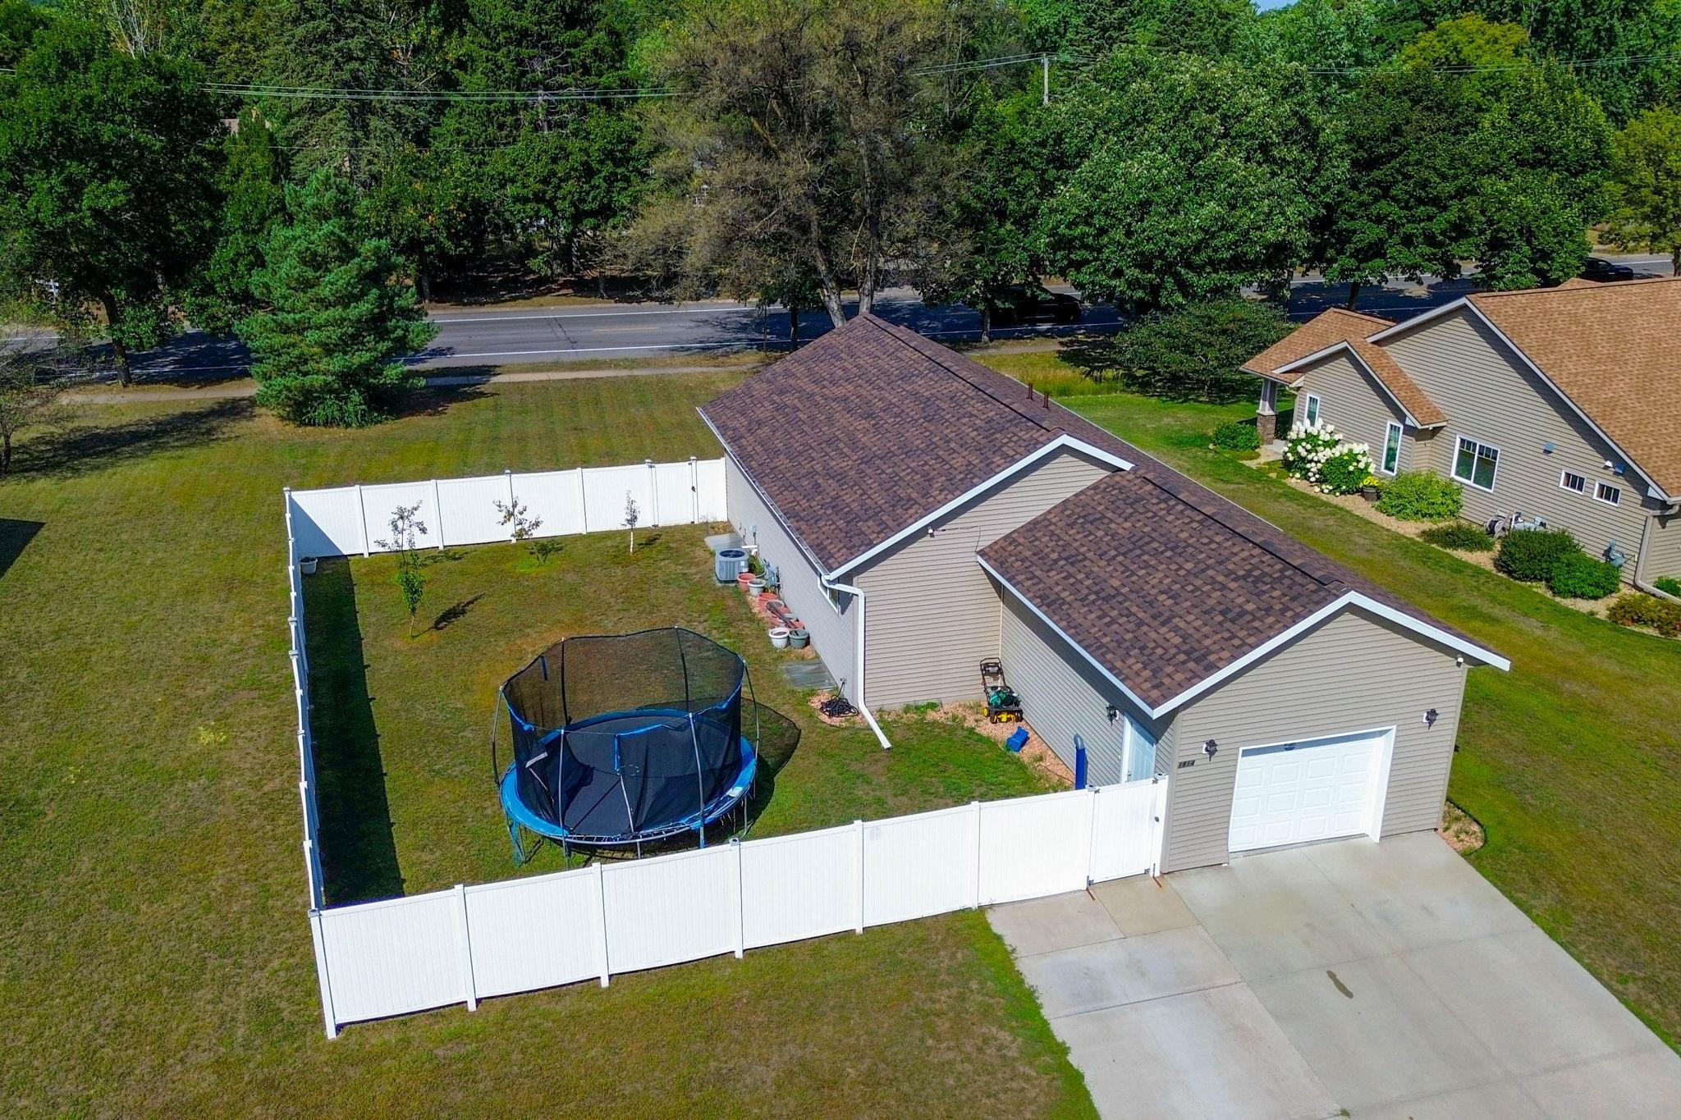
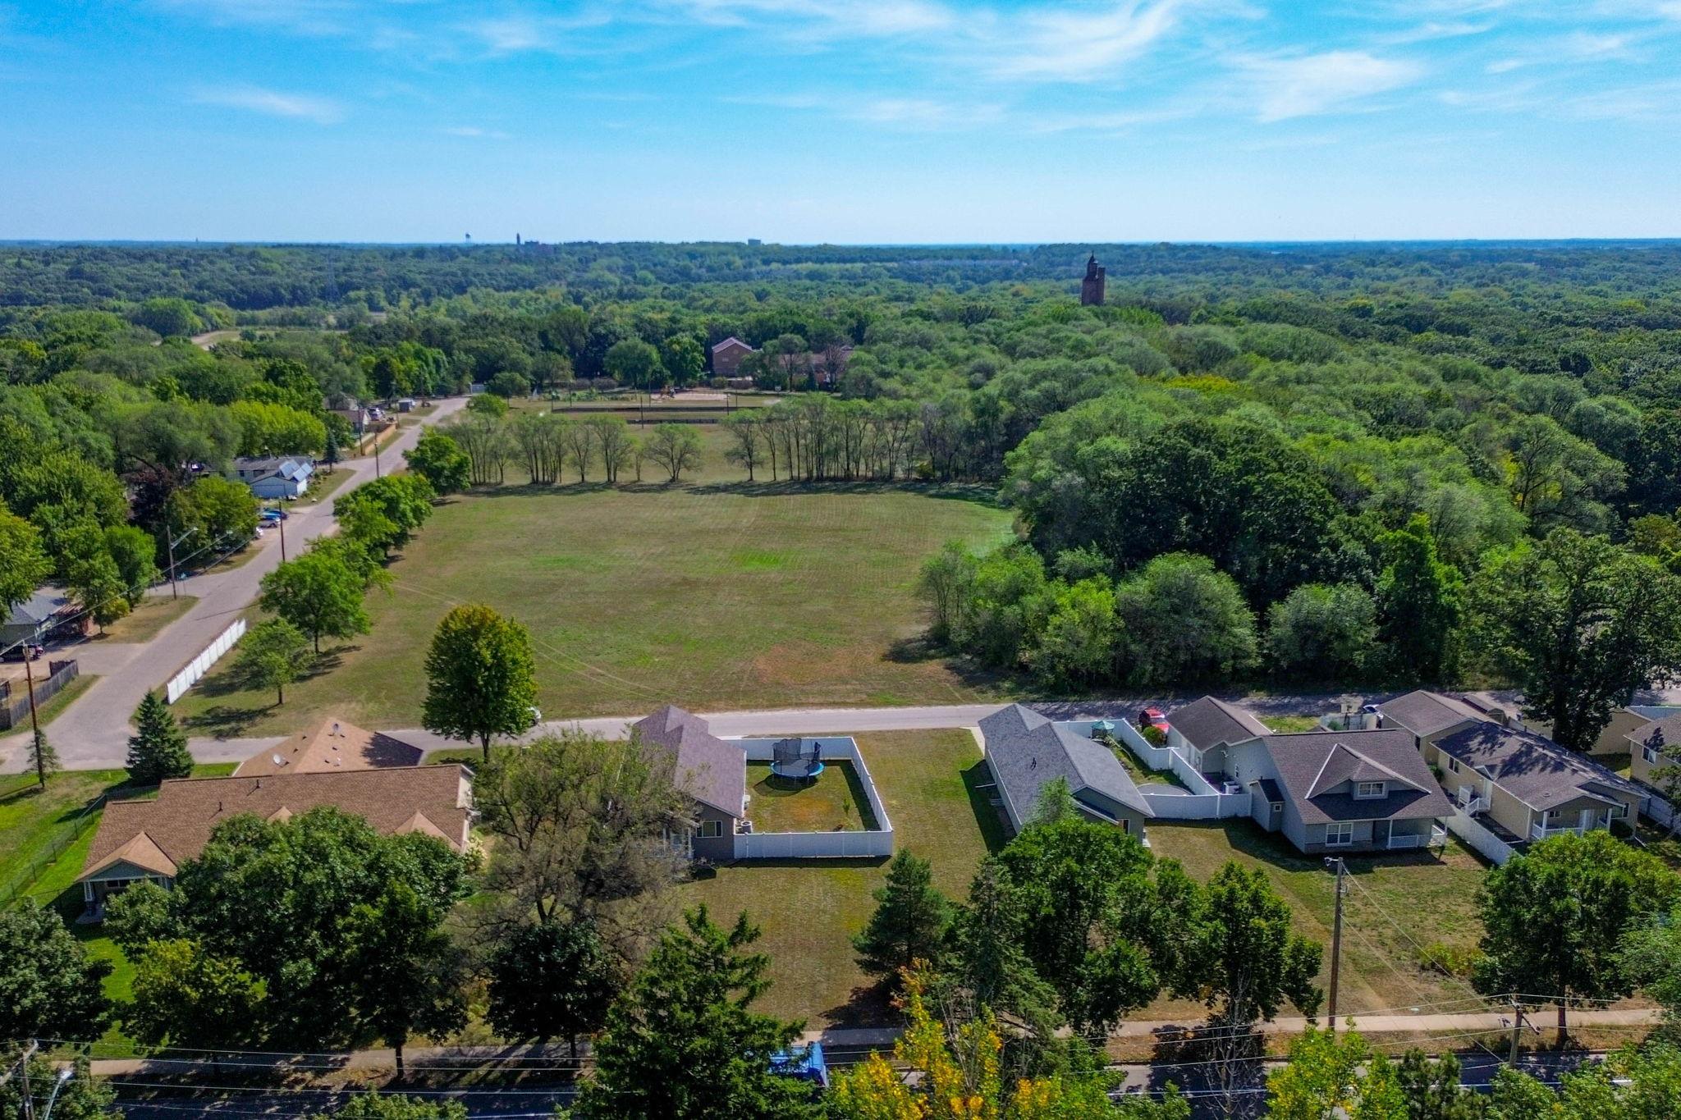
Aerial view of a home with a fenced backyard, trampoline, and attached garage.
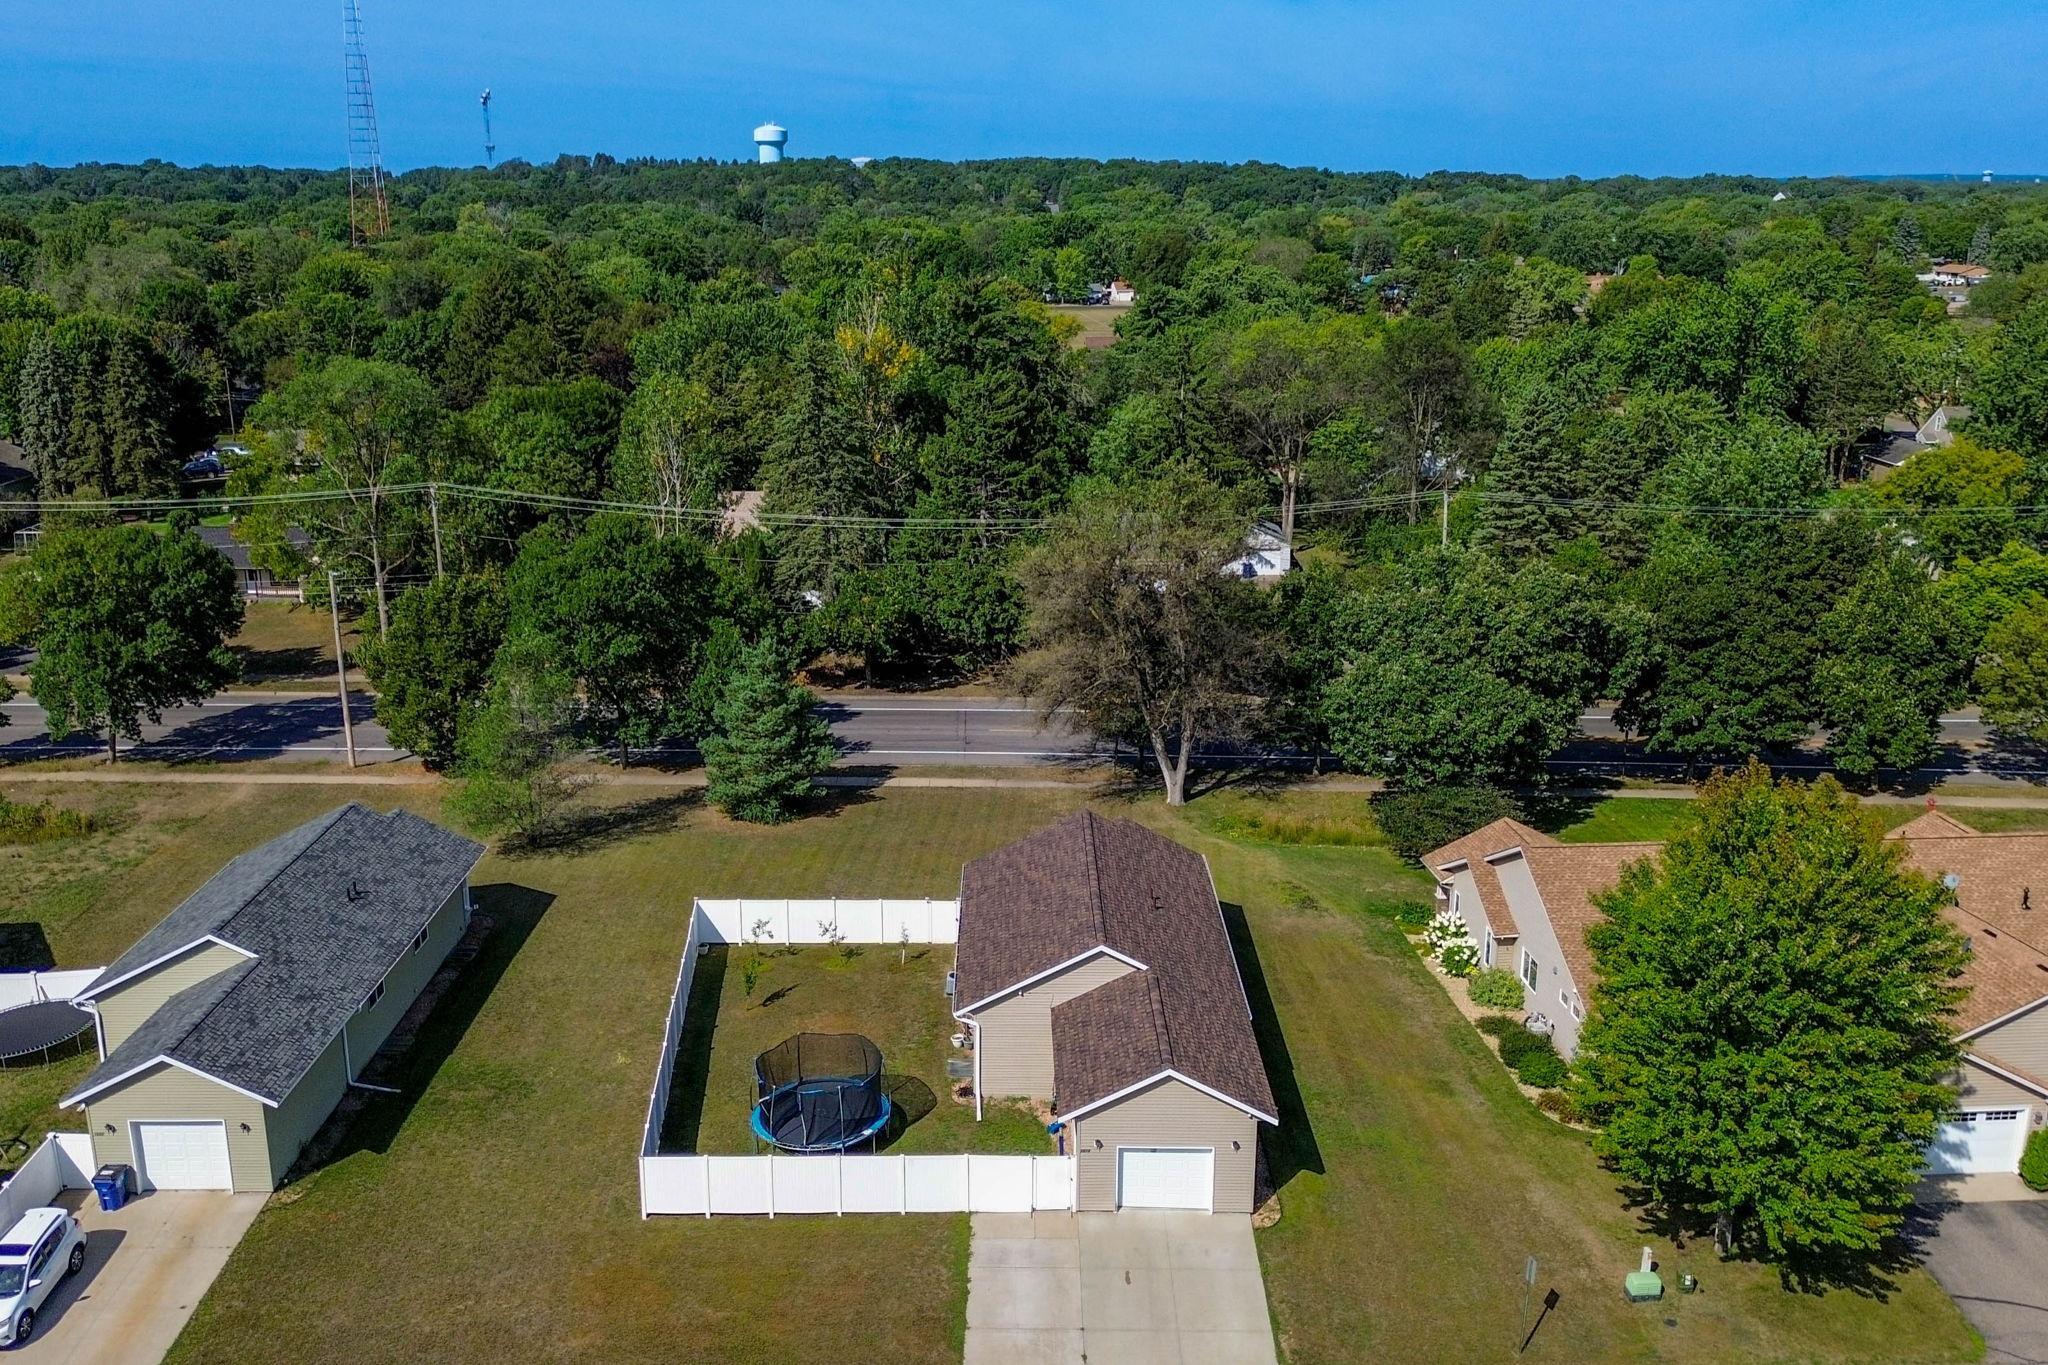
Aerial view of a beige home with a fenced backyard and trampoline beside a tree-lined road.
Aerial view of a broad grassy parcel bordered by trees, roads, and neighboring homes.
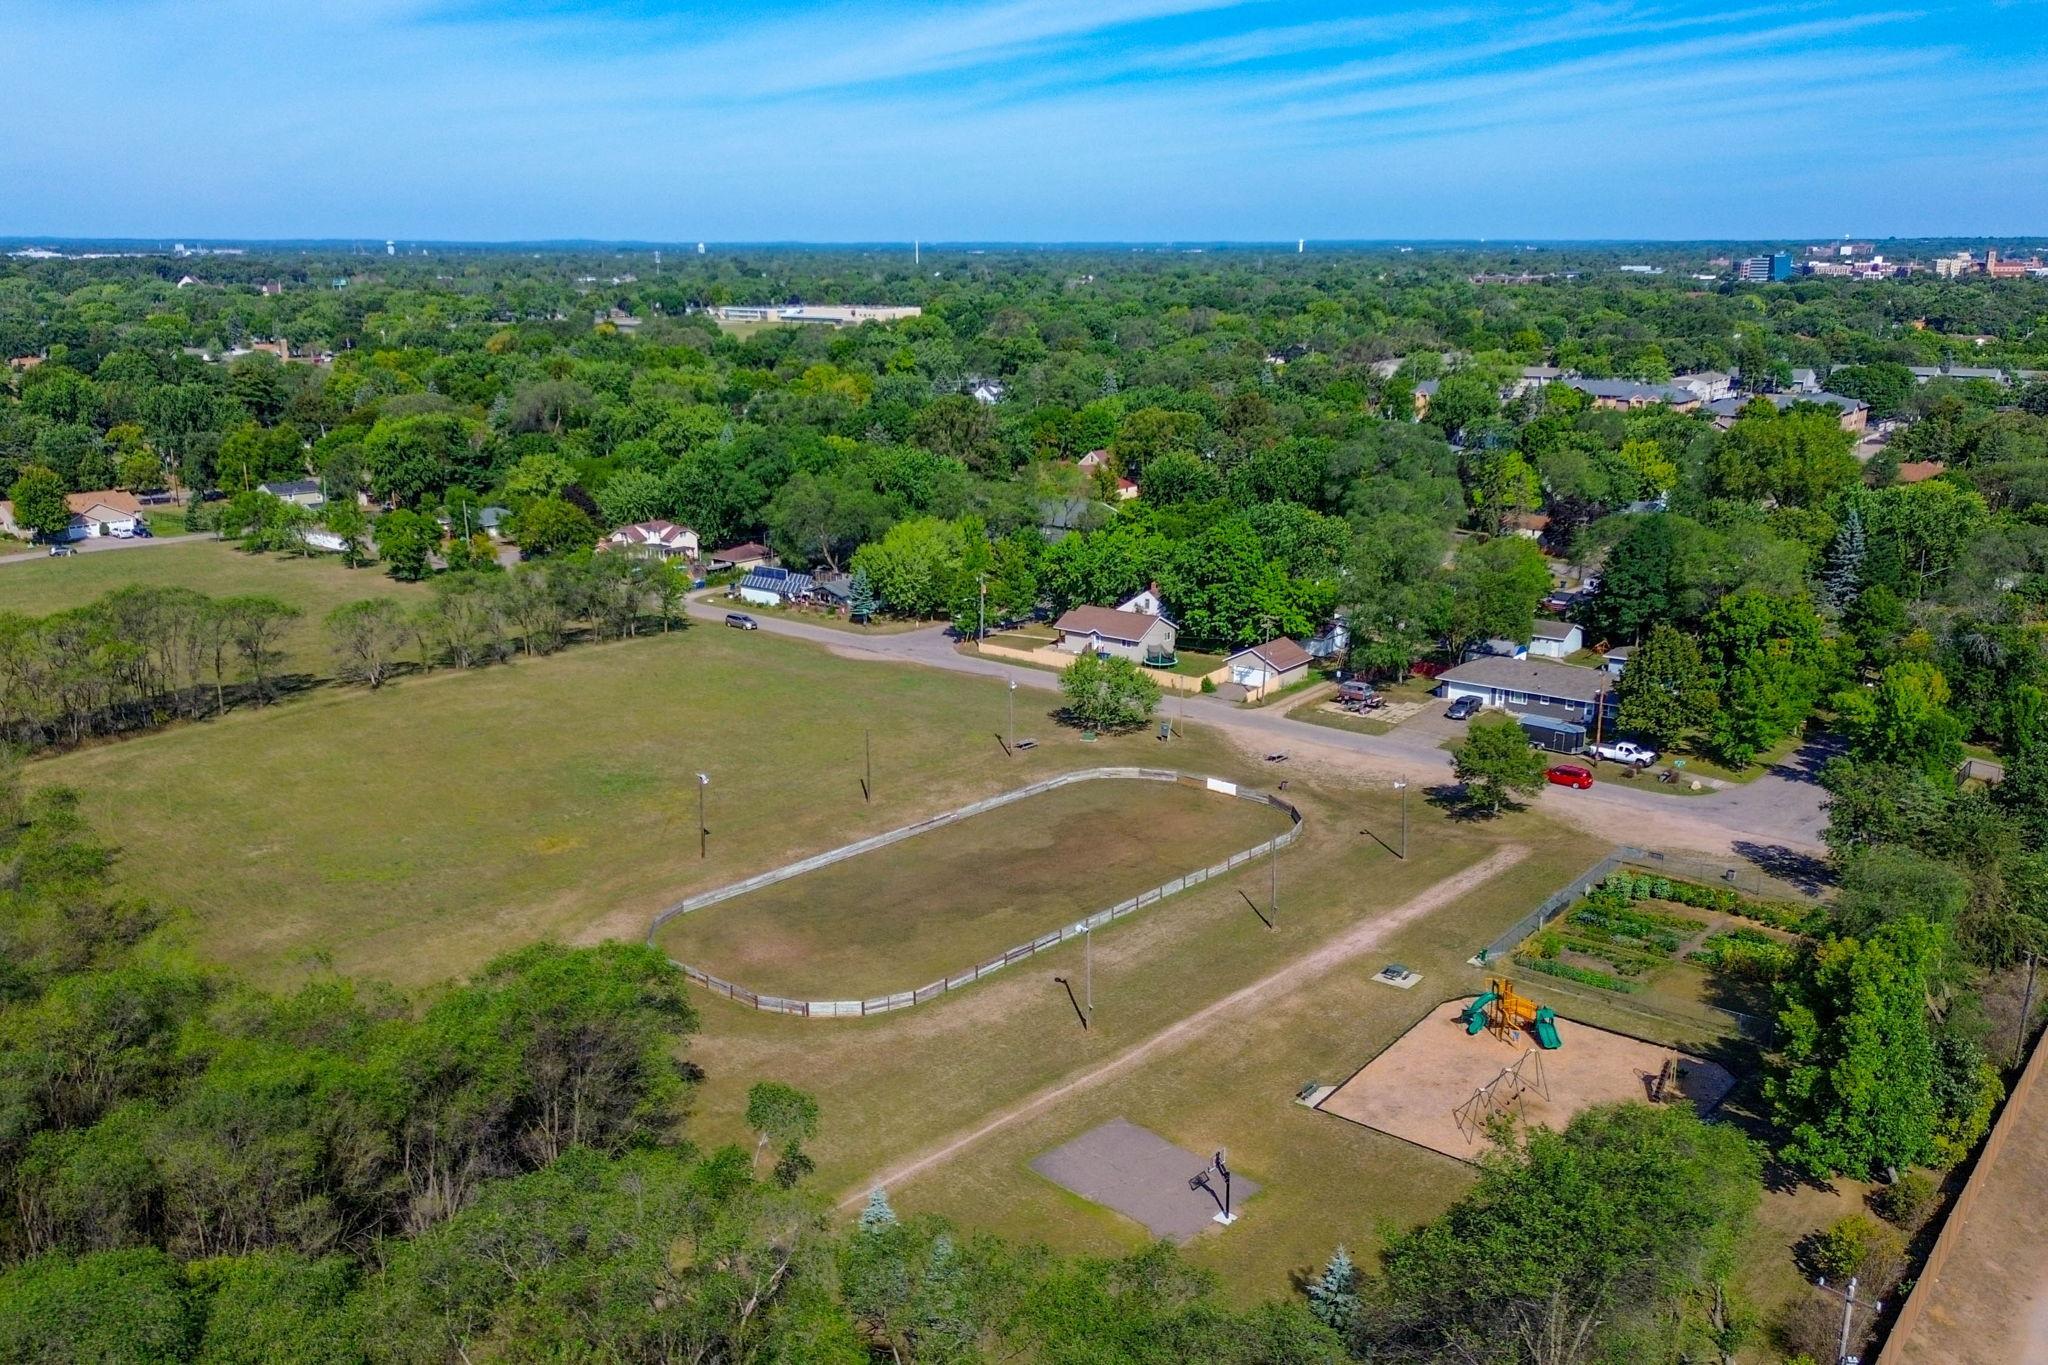
Aerial view of grassy grounds with a fenced oval, playground, paved court, and nearby homes.
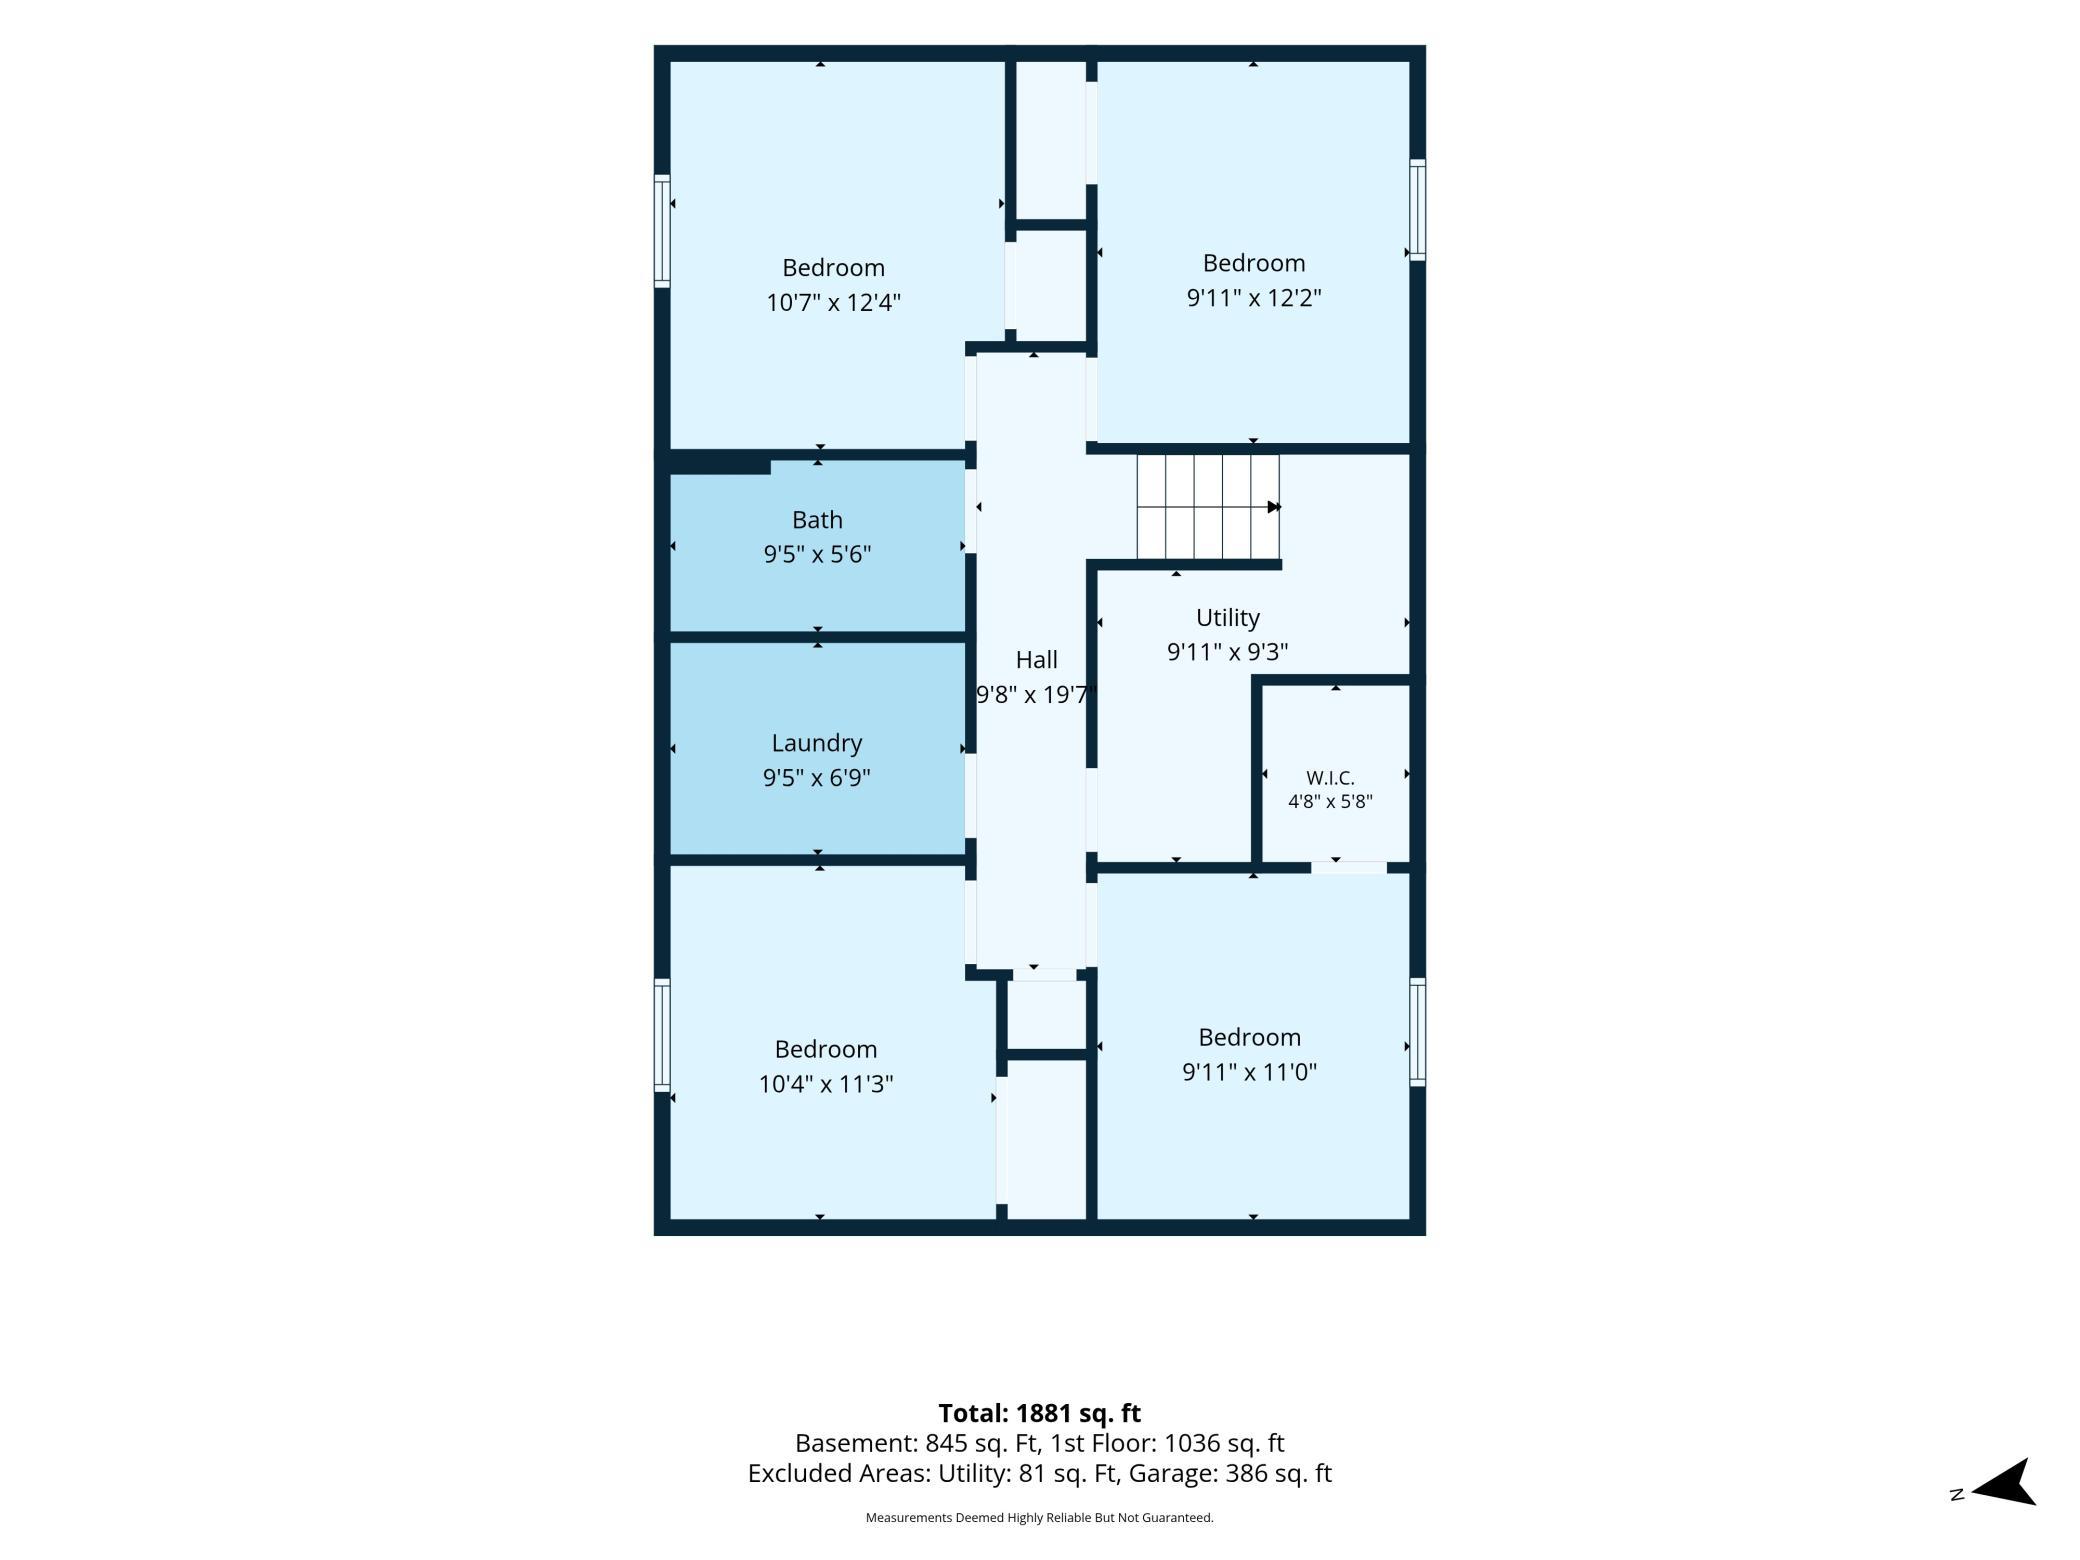
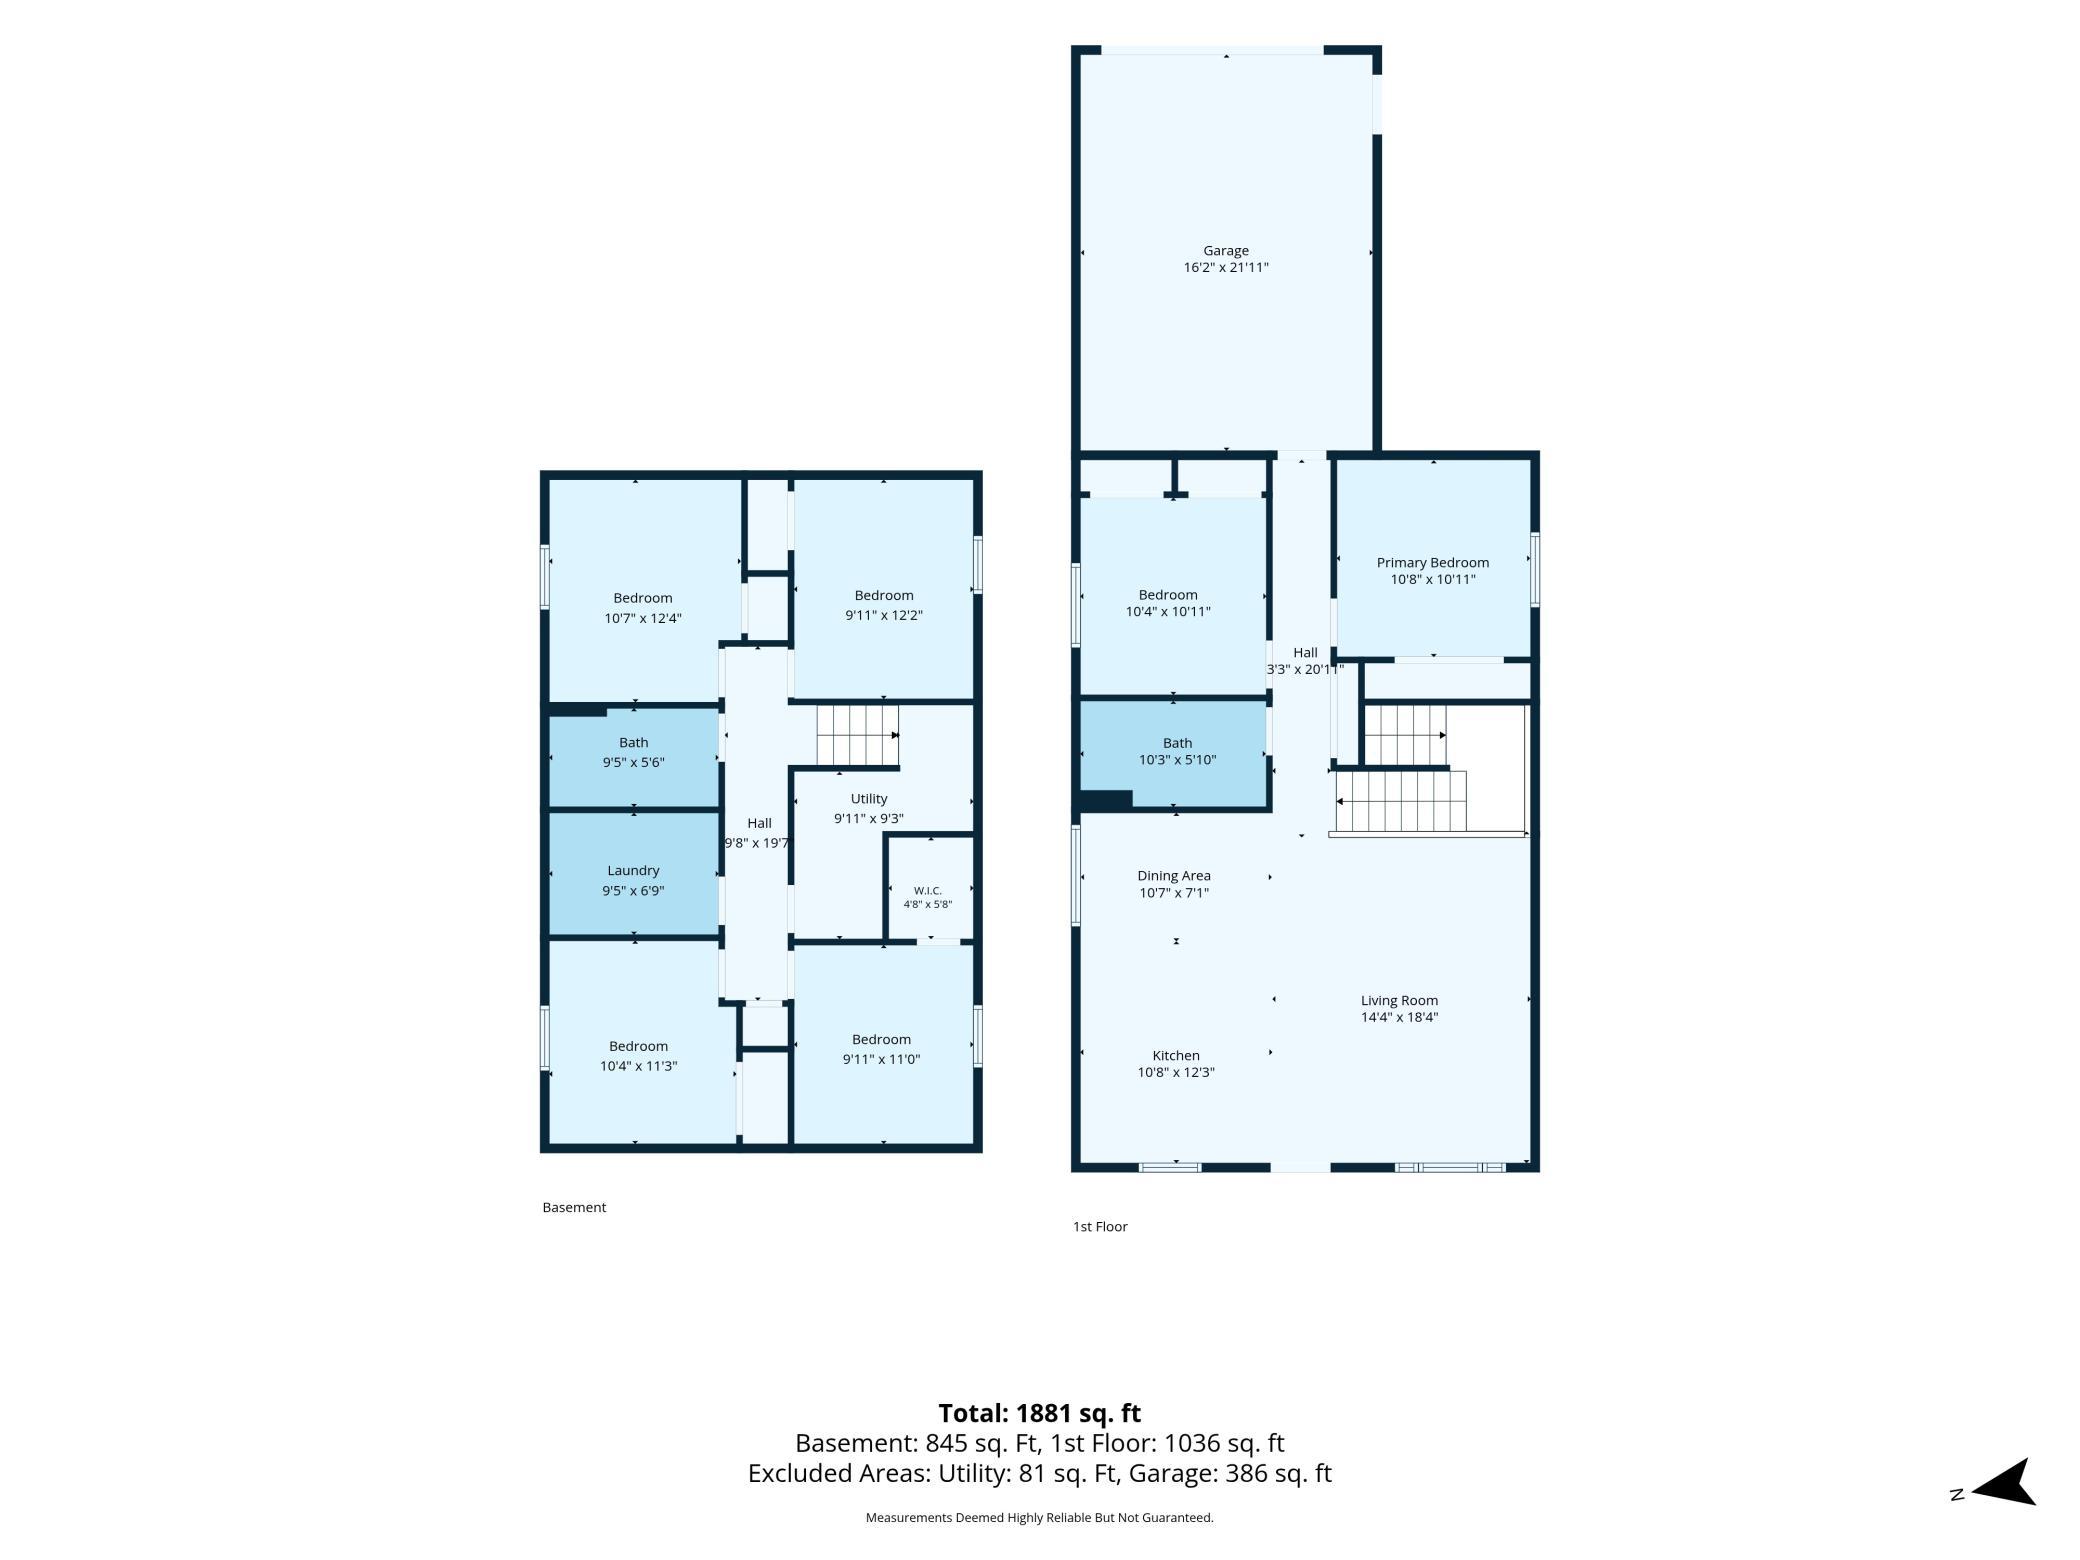
Four-bedroom floor plan with room measurements, a bath, laundry, utility room, and walk-in closet.
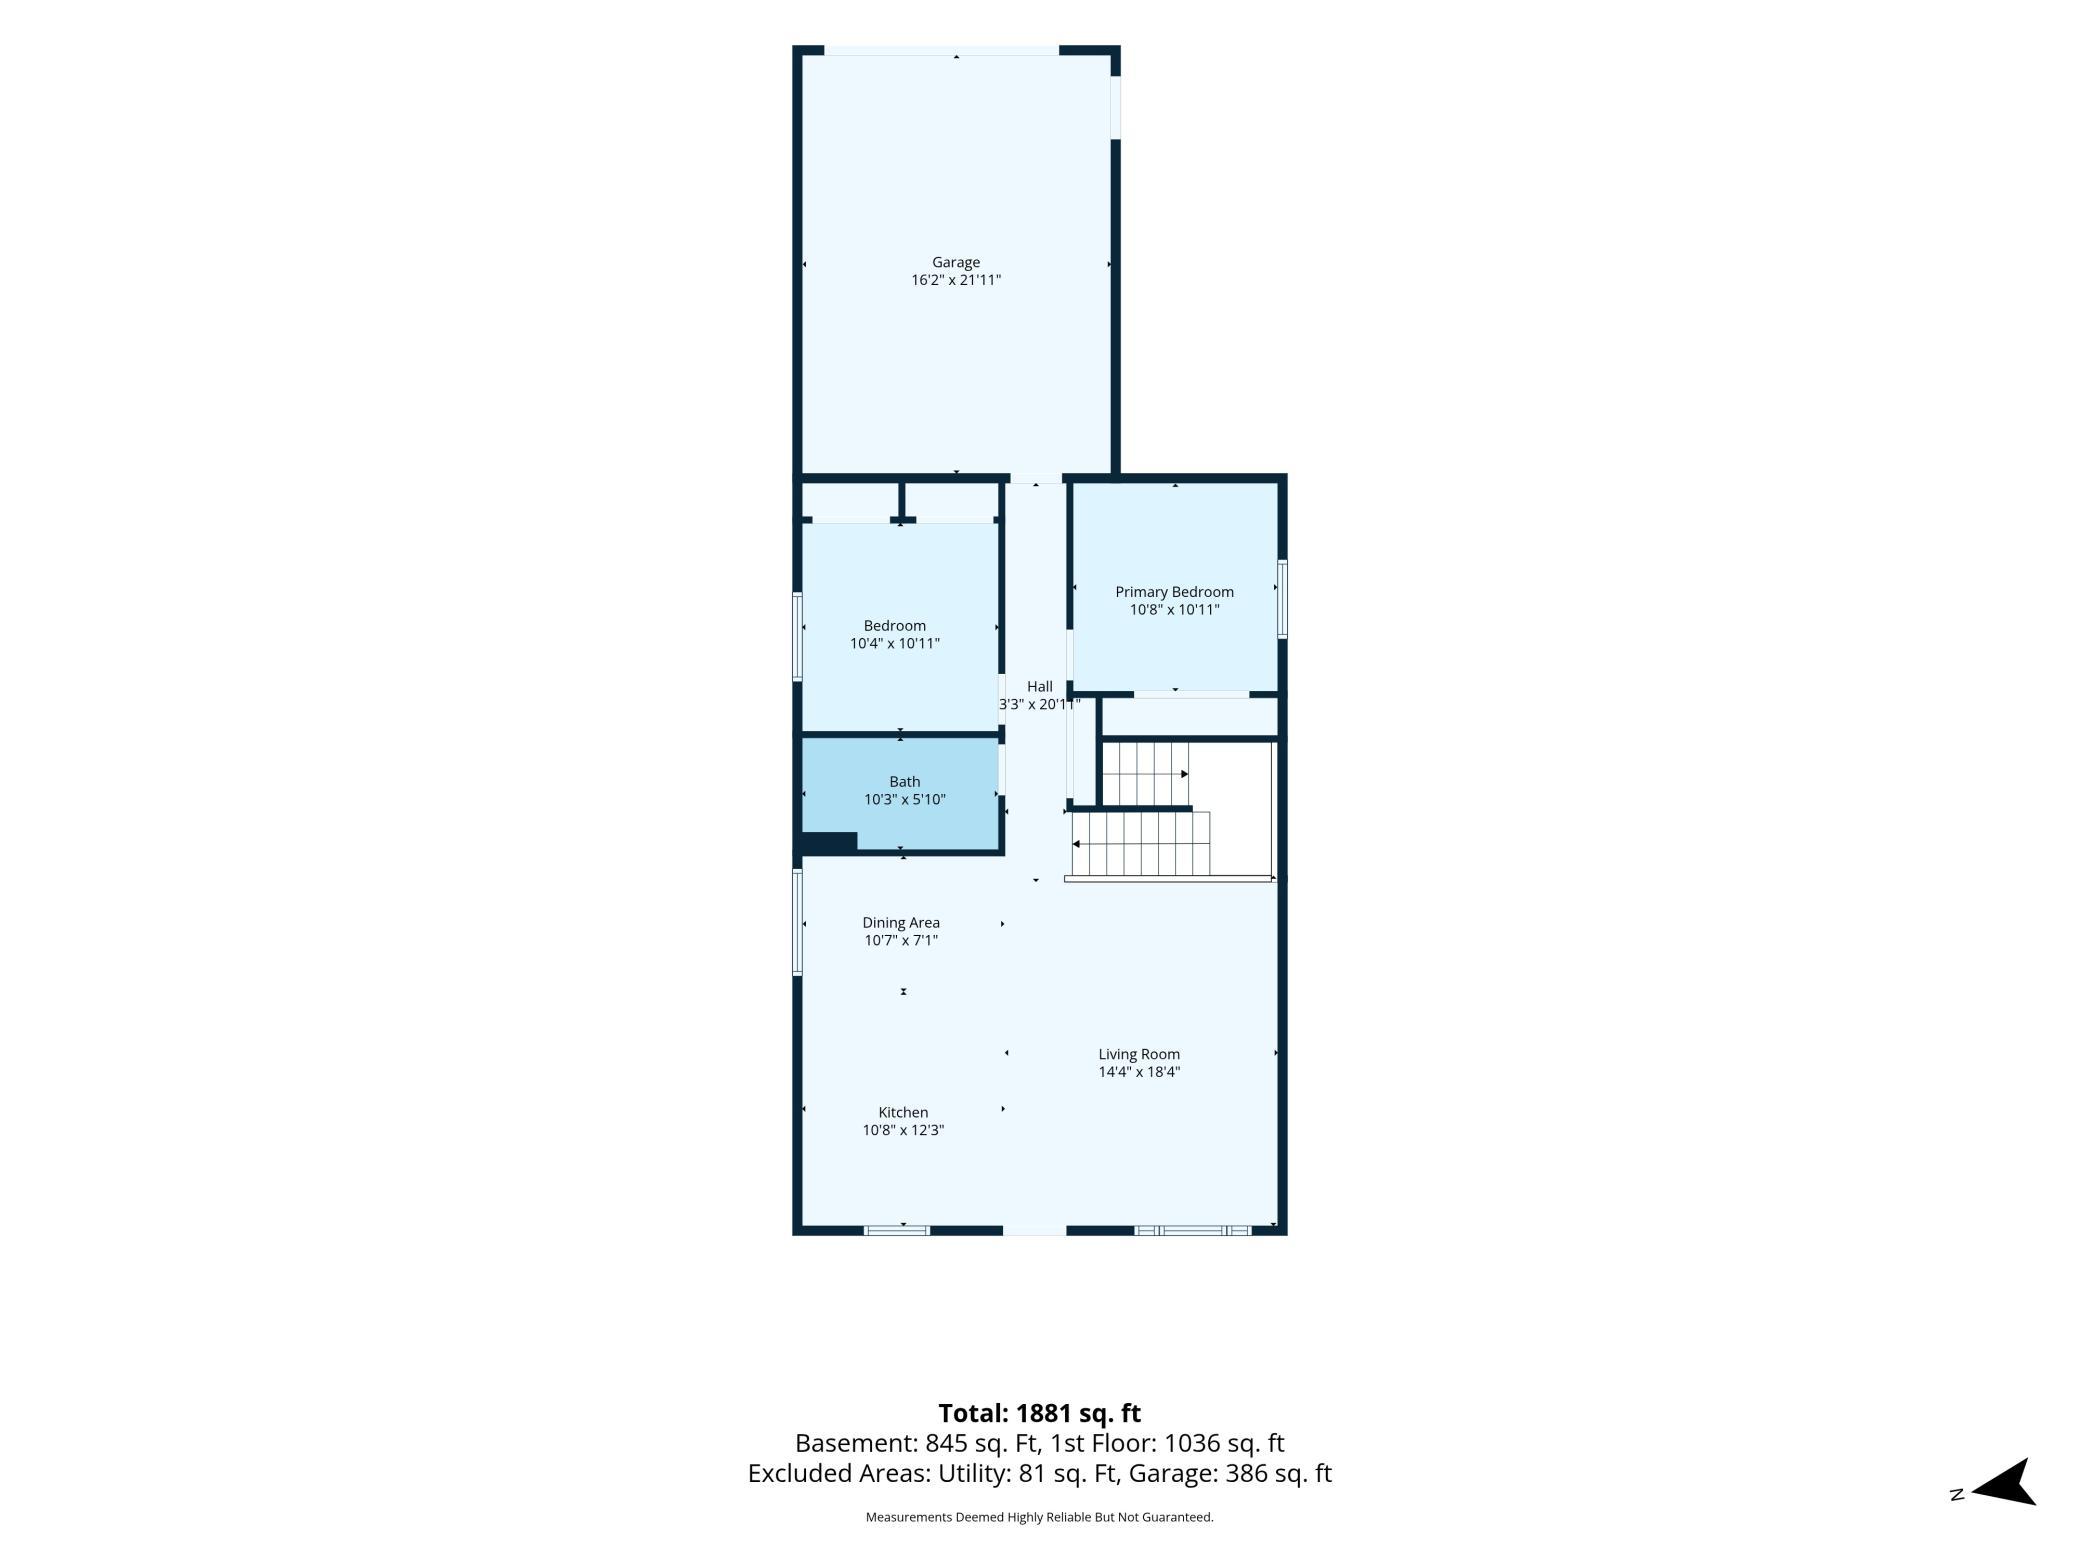
Floor plan showing two bedrooms, a garage, bathroom, kitchen, dining area, and living room.
Two-level home floor plan showing the basement, first floor, room layouts, dimensions, and 1,881-square-foot total.
Courtesy of Goodir Realty Inc, Ahmed Farah Listing Contact:  
Gray single-story house with a covered porch, white privacy fence, and broad lawn.
Rear of a single-story home with a covered porch, white fence, and broad lawn.
Tan-sided home with a covered front porch and white privacy fence.
Open kitchen with a white island, wood cabinets, stainless steel appliances, and plank flooring.
Mostly empty room with wood-look floors, a ceiling fan, and a window overlooking trees.
Open living area with wood-look flooring and ceiling fan beside a kitchen with light wood cabinets.
Unfurnished room with hardwood floors, a ceiling fan, and a large window overlooking trees.
Kitchen with honey-colored cabinets, stainless steel appliances, white island, and open wood-look flooring.
Open-plan kitchen with wood cabinets, stainless steel appliances, a white island, and dark wood-look flooring.
Empty room with wood-look flooring, built-in wooden cabinet, window, and hallway to the front door.
Open-plan kitchen and living area with a white island, wood cabinetry, and dark wood-look floors.
Kitchen with honey-colored cabinets, stainless steel appliances, and a large white island.
Open kitchen and dining area with a large white island, stainless steel refrigerator, and dark wood-look floors.
Hallway with dark wood floors, wooden doors, and a large round wall clock.
Vacant bedroom with pale blue walls, two wooden closets, wood-look flooring, and a sunny window.
Empty bedroom with blue walls, wood flooring, a closet, and a large window.
Bedroom with a large wooden closet, wood flooring, and an open doorway to the hall.
Bathroom with a long white vanity, large mirror, and tub-shower behind a white curtain.
Hallway with wood-look flooring and wooden doors beside a gray-carpeted staircase.
Hallway with wood flooring, open doorways, and a wooden stair handrail.
Empty room with a window and glossy reddish-brown hardwood floors.
Empty room with wood-look flooring, two wood-trimmed doors, and a window.
Empty room with brown wood-look flooring and a window with horizontal blinds.
Empty room with wood-look flooring, wooden doors, and a window with blinds.
Empty room with wood-look flooring, a closet door, and a window with a striped shade.
Empty room with a patterned wood-look floor and an open wooden door.
Empty room with brown wood-look flooring, white walls, and a window with blinds.
Empty bedroom with wood-look flooring, a wooden closet, and a window with blinds.
Bathroom with white vanity, large mirror, and tub behind a gray geometric shower curtain.
Fenced backyard with a netted trampoline and young tree beside the house.
Beige house and attached garage behind a long white privacy fence and broad lawn.
Tan detached garage with a white overhead door, broad concrete driveway, and white privacy fence.
Aerial view of a home with a fenced backyard, trampoline, and attached garage.
Aerial view of a beige home with a fenced backyard and trampoline beside a tree-lined road.
Aerial view of a broad grassy parcel bordered by trees, roads, and neighboring homes.
Aerial view of grassy grounds with a fenced oval, playground, paved court, and nearby homes.
Four-bedroom floor plan with room measurements, a bath, laundry, utility room, and walk-in closet.
Floor plan showing two bedrooms, a garage, bathroom, kitchen, dining area, and living room.
Two-level home floor plan showing the basement, first floor, room layouts, dimensions, and 1,881-square-foot total.

1814 Clearwater Road
1814 Clearwater Road, Saint Cloud, MN

$389,900

HIGHLIGHTS
  • 6 Beds
  • 2 Full Baths
  • 0.31 Acres Lot
  • 2,080 Sq.Ft. Living
  • 2015 Year Built
  • For Sale Status
  • 7138879 MLS® ID
THIS IS THE ONE! If you're looking for more space, look no further! Tucked inside Paradise Park in South St. Cloud. This beautiful 6-bedroom, 2-bath rambler, built in 2015, has everything you've been looking for. Step inside a huge kitchen and open-concept living space. The lower level offers additional bedrooms, a full bath, and plenty of extra living space. Major Updates: New carpet (2026), New roof (2025), New kitchen, appliances, bathrooms, flooring, and new fence (2025). Enjoy the huge fenced backyard, peaceful neighborhood, and wide open space all while being just minutes from shopping and everyday conveniences. Quick close available.
Show MoreShow Less
Ahmed Farah

Ahmed Farah

Real Estate Broker

Features and Amenities

Interior

  • Total Bedrooms6
  • Total Bathrooms2
  • Full Bathrooms2
  • Laundry roomIn Basement, Electric Dryer Hookup, Lower Level, Laundry Room
  • APPLIANCESAir-To-Air Exchanger, Dishwasher, Disposal, Dryer, Electric Water Heater, Microwave, Range, Refrigerator, Stainless Steel Appliances, Washer

Area & Lot

  • Status For Sale
  • Living Area2,080 Sq.Ft.
  • Total Area2,080 Sq.Ft.
  • Lot Area0.31 Acres
  • MLS® ID7138879
  • TypeResidential
  • YEAR BUILT2015
  • School DistrictSt. Cloud

Exterior

  • STORIES2
  • Garage Spaces1.5
  • Water SourceCity Water/Connected
  • roofAge 8 Years or Less
  • parkingAttached Garage
  • HEAT TYPEForced Air
  • AIR CONDITIONINGCentral Air
  • sewerCity Sewer - In Street
  • Disability FeaturesNone

Financial

  • Sales Price$389,900
  • Real Estate Tax $2,600/yr

WORK WITH US

We pledge to be in constant communication with our clients, keeping them fully informed throughout the entire buying or selling process. We believe that if you’re not left with an amazing experience, we haven’t done our job. We don’t measure success through achievements or awards, but through the satisfaction of our clients.

Contact Us